$3,875
Total Monthly Price
100 S Eola Dr Unit 607
Orlando, FL 32801
Favorites
-
Bedrooms
2
-
Bathrooms
2
-
Square Feet
1,970 sq ft
-
Available
Available Now
Highlights
- Pool
- Balcony
- Walk-In Closets
- Hardwood Floors
- Island Kitchen
- Fitness Center
100 S Eola Dr Unit 607

Favorites
About This Home
12 Month Lease,
$3,875 deposit,
Available Now
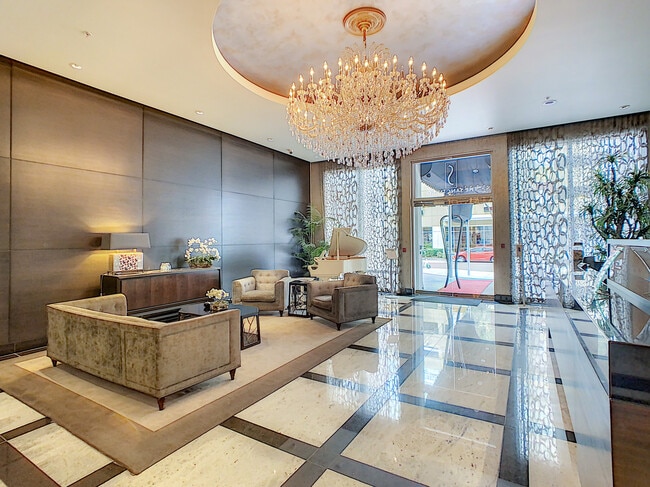
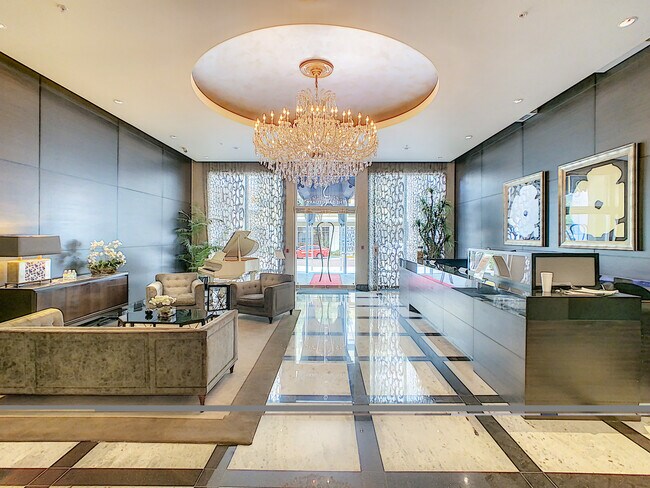
Live the ultimate Downtown Orlando lifestyle at The Sanctuary, located in the heart of South Eola’s vibrant Thornton Park District! This rarely available floor plan features an expansive 2-bedroom, 2.5-bath PLUS A SEPARATE DEN with over 2,000 square feet of stylish upgrades, including Brazilian Fossil granite countertops in the kitchen and master bath, new designer lighting, GE Café appliances, custom penny round backsplash, new designer flooring in the living room/den, newly repainted and new carpet in both bedrooms and an energy-efficient GE washer/dryer in an over-sized laundry room. Enjoy stunning views of Lake Eola and the city skyline from your open living spaces with soaring 10-foot ceilings. The Sanctuary offers true resort-style living with a heated infinity-edge pool, hot tub, fully refurbished fitness center, steam rooms, resident lounge, summer kitchen, and 24-hour concierge services. Step outside to Lake Eola Park, incredible dining, nightlife, boutiques, art galleries, and cultural events—all just blocks away. Two covered parking spaces. City living never looked so good—schedule your private showing today!
Experience luxury living at The Sanctuary, nestled in the heart of Downtown Orlando's vibrant Thornton Park District. Boasting a 24-hour concierge service and top-notch security, this refined condominium offers expansive floor plans designed for modern living. Step into this exquisite 2-bedroom, 2-bathroom residence spanning 1970 square feet, where an inviting open floor plan awaits. Upon entry, you're greeted by a chic foyer and luxurious hardwood flooring complemented by ceramic tiles. Plush carpeting in the bedrooms adds an extra touch of comfort, while soaring 10-foot-high ceilings create an airy ambiance throughout. The gourmet kitchen seamlessly integrates with the living and dining areas, featuring sleek European-style wood cabinets, granite countertops, and stainless steel appliances. The generously sized primary bedroom offers ample space for relaxation or work, complete with a full walk-in closet. Each bathroom boasts elegant granite counters and wood cabinets, with the primary bathroom showcasing a convenient pocket door, double vanity sinks, a linen closet, and a separate tub. Convenience meets sophistication with included laundry room featuring a washer and dryer. Your designated covered parking spot and storage unit ensure hassle-free living, with additional parking spaces available for lease on a first-come, first-served basis. Outside, enjoy the tranquility of your private balcony seating area adorned with drapes and shutters. The building's amenity floor beckons with an infinity-edge pool, hot tub, private cabana's, and the newly added grill stations, and newly updated fitness center. Fitness center includes separate restrooms complete with showers, lockers, and sauna/steam rooms, or entertain guests in the spacious resident lounge and media room, accommodating up to 80 people and equipped with a catering kitchen. Ideally located just a block away from Lake Eola, residents enjoy easy access to a myriad of dining options, boutiques, lounges, and entertainment venues including the Dr. Phillips Performing Arts Center, Orlando Pride Soccer stadium and the newly named Kia Center. With major highways within reach and a basic car washing station conveniently located on the property's southwest corner, The Sanctuary offers unparalleled convenience and luxury living in the heart of downtown Orlando. Don't miss your chance to experience it – schedule your tour today before it's too late!
100 S Eola Dr is a condo located in Orange County and the 32801 ZIP Code.
* Price shown is total price based on community-supplied monthly required fees. Excludes user-selected optional fees and variable or usage-based fees and required charges due at or prior to move-in or at move-out. Price, availability, fees, and any applicable rent special are subject to change without notice.
* Square footage definitions vary. Displayed square footage is approximate.
Condo Features
Washer/Dryer
Air Conditioning
Dishwasher
Washer/Dryer Hookup
High Speed Internet Access
Hardwood Floors
Walk-In Closets
Island Kitchen
Indoor Features
- High Speed Internet Access
- Wi-Fi
- Washer/Dryer
- Washer/Dryer Hookup
- Air Conditioning
- Heating
- Ceiling Fans
- Cable Ready
Kitchen Features & Appliances
- Dishwasher
- Disposal
- Ice Maker
- Granite Countertops
- Stainless Steel Appliances
- Pantry
- Island Kitchen
- Kitchen
- Microwave
- Range
- Refrigerator
Model Details
- Hardwood Floors
- Carpet
- Dining Room
- High Ceilings
- Den
- Walk-In Closets
- Window Coverings
- Large Bedrooms
Fees and Policies
The fees listed below are community-provided and may exclude utilities or add-ons. All payments are made directly to the property and are non-refundable unless otherwise specified.
- Dogs Allowed
-
Fees not specified
-
Weight limit--
-
Pet Limit--
- Parking
-
Covered--
Details
Utilities Included
-
Water
-
Electricity
-
Heat
-
Trash Removal
-
Sewer
-
Cable
-
Air Conditioning
Property Information
-
Built in 2005
-
2 units
The Sanctuary
177 Units
14 Stories
Built in 2005
670,000 Sq Ft
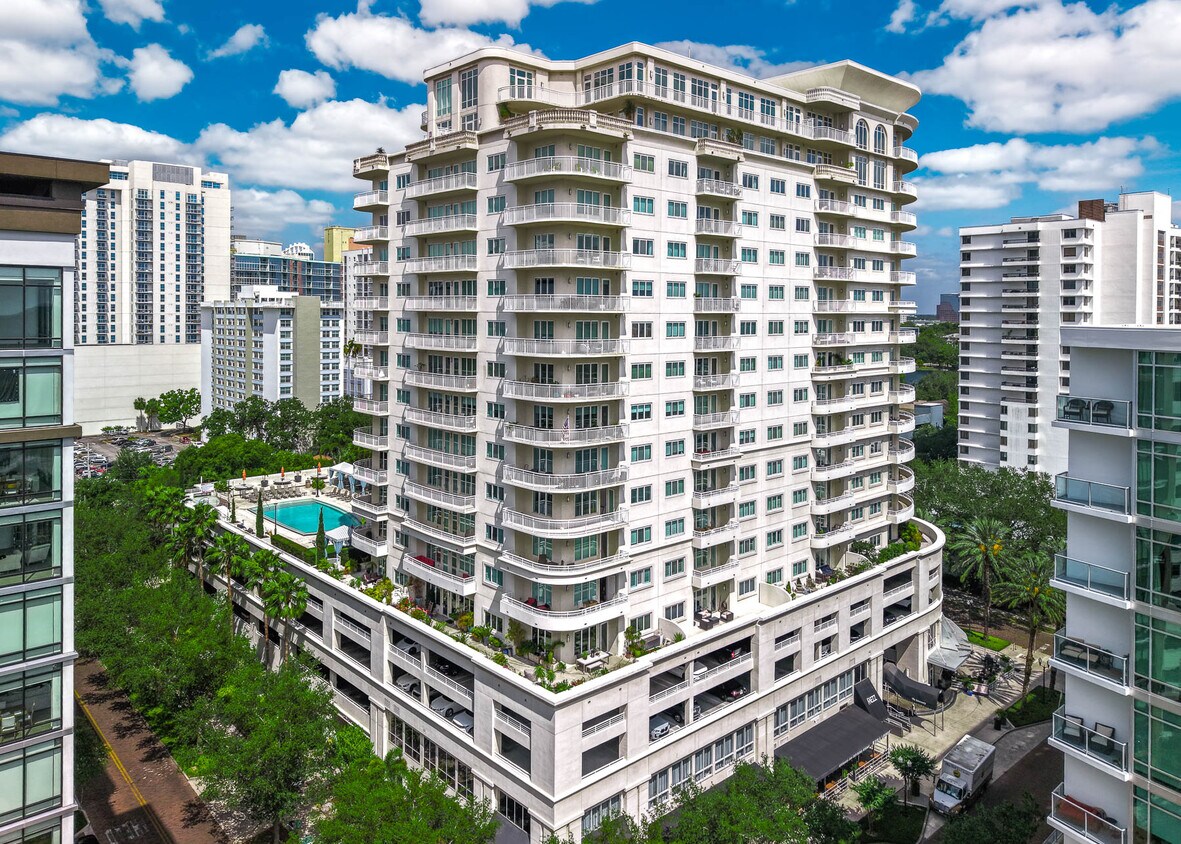

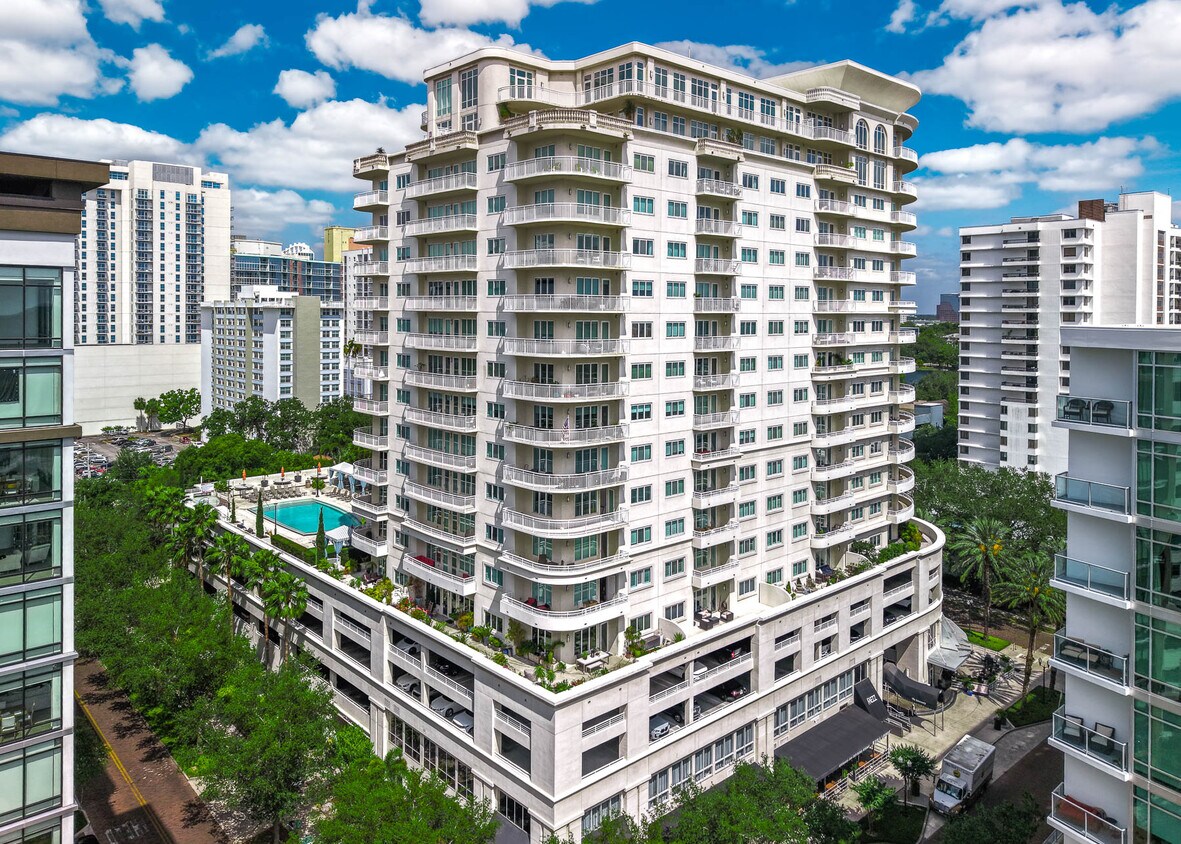
The Sanctuary stands as a prominent fixture in Orlando's vibrant South Eola neighborhood. Completed in 2005, this 14-story high-rise offers 177 luxury condominiums, providing residents with an unparalleled urban living experience. The building's curved facade and wraparound balconies create a distinctive silhouette against the Orlando skyline, while its prime location puts residents at the center of the city's cultural and entertainment offerings.
Learn more about The SanctuaryContact
- Contact
Location
Get Directions
Giant, fake swans – and some real ones – circle the fountain of Lake Eola. The fake ones are paddle boats, rented by residents and visitors for relaxation and amazing views of the Downtown Orlando skyline. The Lake Eola neighborhood consists of the historic Eola Heights and South Eola. The large lake is the star of both communities.
Eola Heights features brick-paved streets shaded by oak trees and is a short walk to Lake Eola Park. It is also within walking distance of South Eola, which is a shopping, dining, and entertainment hub. These two very distinctive neighborhoods combine to provide the best of Orlando – natural beauty, history, fun events, and the Orlando Farmers Market.
Eola Heights extends from East Colonial Drive to the north end of Lake Eola Park. South Eola is located on the southeast side of the lake and is the location of the farmers market, the Stardust Lounge, and the World of Beer.
Learn more about living in Lake Eola
Education
| Colleges & Universities | Distance | ||
|---|---|---|---|
| Colleges & Universities | Distance | ||
| Walk: | 11 min | 0.6 mi | |
| Drive: | 4 min | 1.4 mi | |
| Drive: | 9 min | 4.4 mi | |
| Drive: | 12 min | 4.7 mi |
100 S Eola Dr Unit 607 is within 11 minutes or 0.6 mile from Valencia College, Downtown. It is also near University of Central Florida and Florida Hospital College.
Getting Around
 What do Walkability, Transit, Drivability, and Bikeability mean?
Walkability measures the walking distance to day-to-day needs.
Transit measures access to public transportation.
Drivability measures congestion, parking availability, and access to major roads.
Bikeability measures the suitability for cycling.
How It Works
What do Walkability, Transit, Drivability, and Bikeability mean?
Walkability measures the walking distance to day-to-day needs.
Transit measures access to public transportation.
Drivability measures congestion, parking availability, and access to major roads.
Bikeability measures the suitability for cycling.
How It Works
Exceptionally Walkable
Walkability
90
/ 100
Good Public Transit
Transit
70
/ 100
Moderately Drivable
Drivability
60
/ 100
Moderately Bikeable
Bikeability
60
/ 100
Scores provided by
What do Walkability, Transit, Drivability, and Bikeability mean?
Walkability measures the walking distance to day-to-day needs.
Transit measures access to public transportation.
Drivability measures congestion, parking availability, and access to major roads.
Bikeability measures the suitability for cycling.
How It Works
-
Soundscore™
-
/ 100
Traffic
-Airport
-Businesses
-Scores provided by
HowLoud What is a Sound Score Rating? A Sound Score Rating aggregates noise caused by vehicle traffic, airplane traffic and local sources. How It Works
Amenities
- High Speed Internet Access
- Wi-Fi
- Washer/Dryer
- Washer/Dryer Hookup
- Air Conditioning
- Heating
- Ceiling Fans
- Cable Ready
- Dishwasher
- Disposal
- Ice Maker
- Granite Countertops
- Stainless Steel Appliances
- Pantry
- Island Kitchen
- Kitchen
- Microwave
- Range
- Refrigerator
- Hardwood Floors
- Carpet
- Dining Room
- High Ceilings
- Den
- Walk-In Closets
- Window Coverings
- Large Bedrooms
- Laundry Facilities
- Concierge
- Wheelchair Accessible
- Elevator
- Lounge
- Balcony
- Fitness Center
- Pool
100 S Eola Dr Unit 607 Photos
What Are Walk Score®, Transit Score®, and Bike Score® Ratings?
Walk Score® measures the walkability of any address. Transit Score® measures access to public transit. Bike Score® measures the bikeability of any address.
What is a Sound Score Rating?
A Sound Score Rating aggregates noise caused by vehicle traffic, airplane traffic and local sources.
100 S Eola Dr
Orlando, FL 32801