$4,500
Total Monthly Price
100 Hope St Unit 5
Stamford, CT 06906
Favorites
203-948-5497
-
Bedrooms
3
-
Bathrooms
3
-
Square Feet
2,608 sq ft
-
Available
Not Available
Highlights
- Beach Access
- In Ground Pool
- Open Floorplan
- Deck
- Property is near golf course, public transit, and shops
- 1 Fireplace
100 Hope St Unit 5

Favorites
About This Home
Not Available
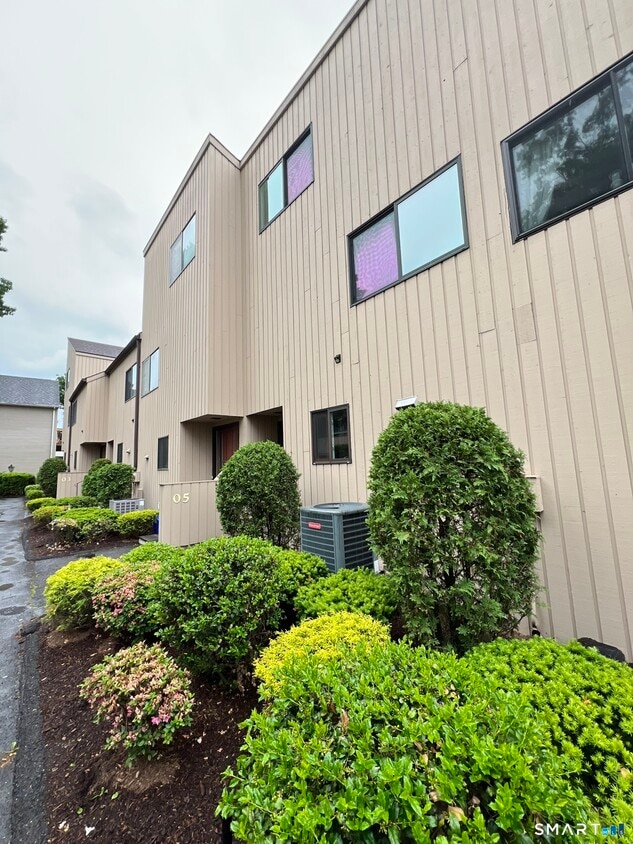
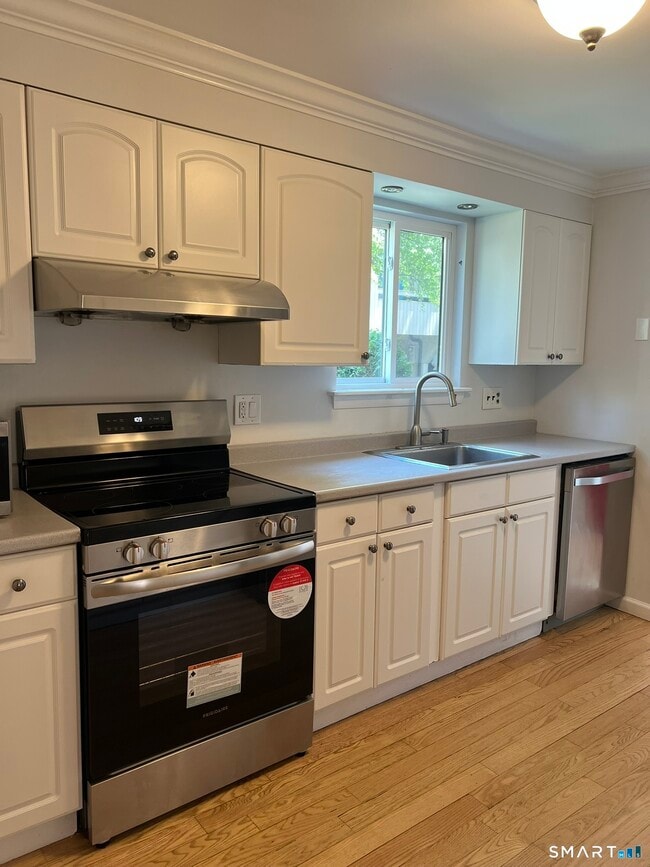
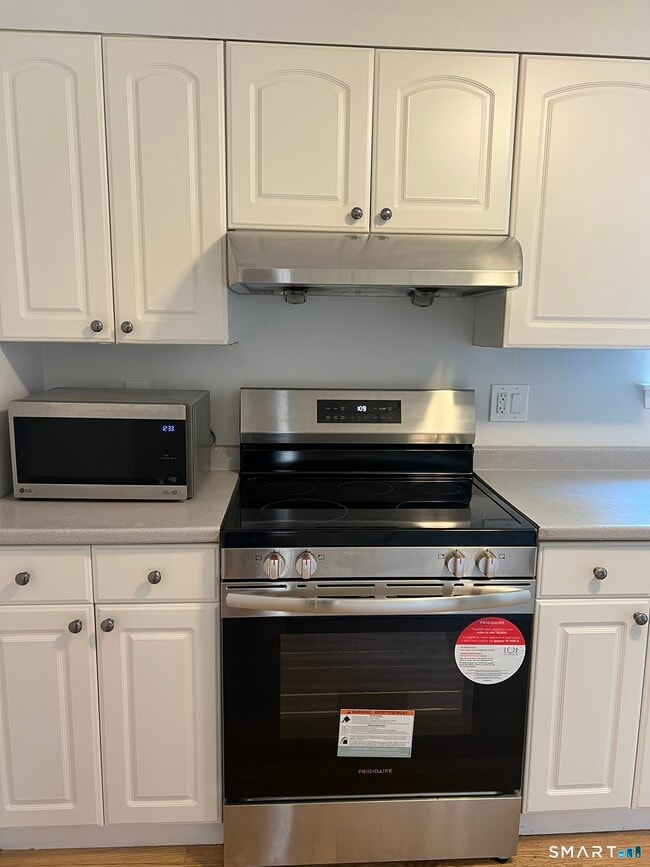
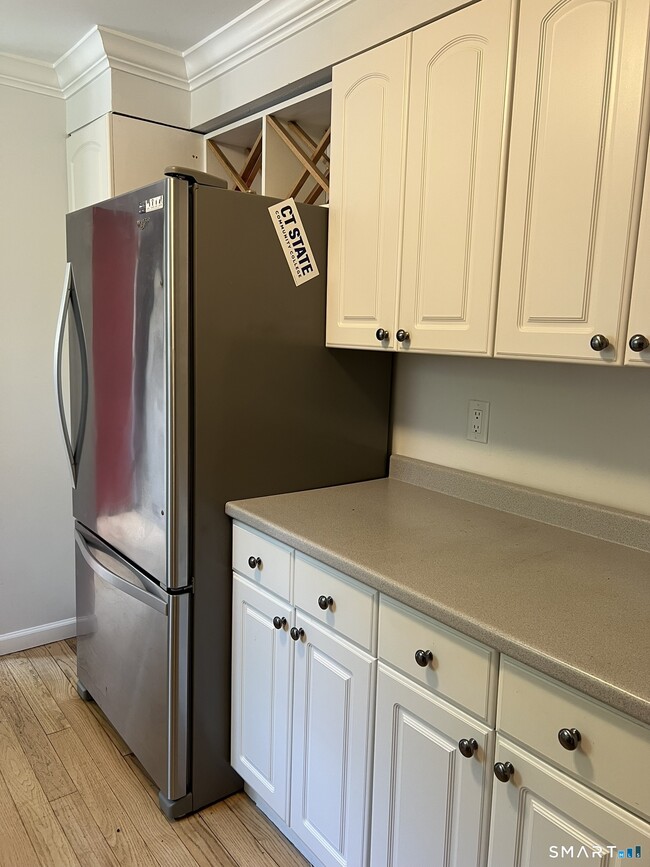
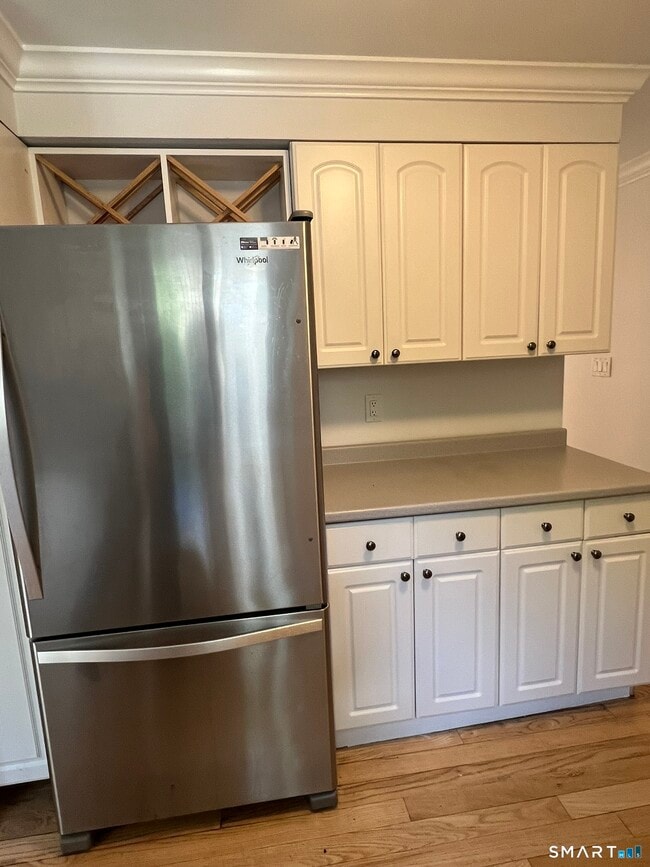
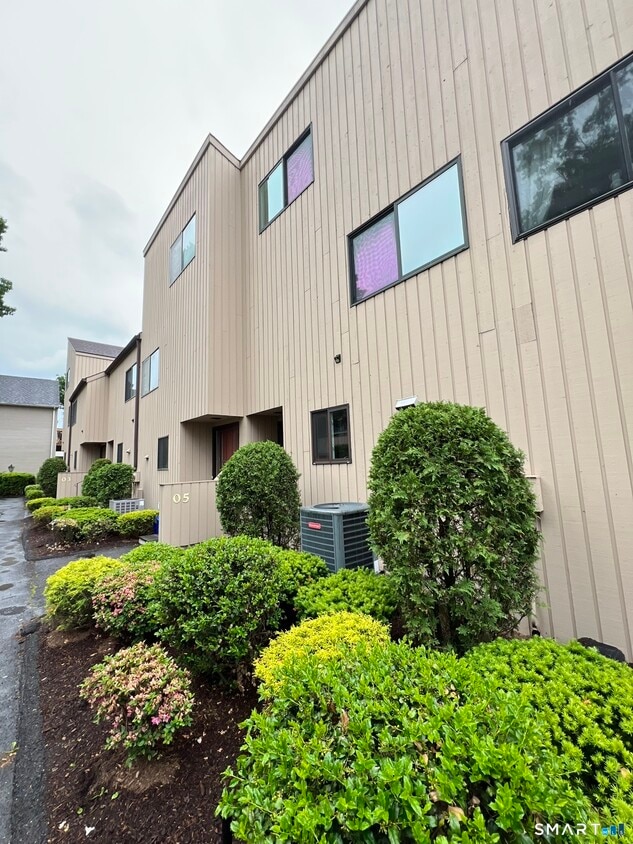
Call for Availability - Beautifully updated 4 level townhouse tucked away in a quiet residential setting just minutes from all the restaurants, shopping, and nightlife of downtown Stamford. Bright, sunny and move-in ready, this spacious home offers an open floorplan, hardwood floors in 3 of the levels, and 3 fully renovated stunning full bathrooms featuring custom tile work. Renovated kitchen opens seamlessly into the dining room and sunken living room, highlighted by a cozy corner wood-burning fireplace and sliders leading to a large, partial covered, private deck perfect for entertaining or relaxing outdoors. Dining room features a stylish mid-century modern railing overlooking the living space below. 2nd floor offers a spacious primary suite complete with a private balcony and stunning spa-like bath w/ custom tile and glass stall shower. 2nd large bedroom, beautifully renovated full bath, and convenient washer/dryer complete this level. 3rd floor features oversized 3rd bedroom w/ vaulted ceiling and large storage closet. Lower level offers incredible flex space ideal for 4th bedroom, family room, gym, home office, plus full bath with rain shower head, custom tile, glass enclosure, and exterior access to an additional deck space. Complex includes 1 car assigned parking, visitor spaces and inground pool for summer fun. Exceptional space, updates, and location make this a must-see, incredible value for the money!! MLS# 24169280
100 Hope St is a condo located in Fairfield County and the 06906 ZIP Code.
* Price shown is total price based on community-supplied monthly required fees. Excludes user-selected optional fees and variable or usage-based fees and required charges due at or prior to move-in or at move-out. Price, availability, fees, and any applicable rent special are subject to change without notice.
* Square footage definitions vary. Displayed square footage is approximate.
Home Details
Home Type
Townhome
Year Built
Built in 1975
Bedrooms and Bathrooms
3 Full Bathrooms
3 Bedrooms
Home Design
Wood Siding
Interior Spaces
Open Floorplan
1 Fireplace
2,608 Sq Ft Home
Kitchen
Electric Range
Microwave
Dishwasher
Range Hood
Laundry
Dryer
Laundry on upper level
Washer
Listing and Financial Details
Assessor Parcel Number 336901
Location
Property is near golf course, public transit, and shops
Outdoor Features
Beach Access
Deck
Balcony
Parking
Guest Parking
Visitor Parking
Shared Driveway
Parking Deck
2 Parking Spaces
Partially Finished Basement
Heated Basement
Walk-Out Basement
Basement Fills Entire Space Under The House
Interior Basement Entry
Pool
In Ground Pool
Fence Around Pool
Utilities
Central Air
Cable TV Available
Electric Water Heater
Community Details
Overview
4 Units
Association fees include grounds maintenance, trash pickup, snow removal, property management
Pet Policy
Pets Allowed with Restrictions
Recreation
Community Pool
Contact
- Listed by Drew Slack | ERA Insite Realty Services
- Phone Number
- Contact
-
Source
 Smart MLS
The data relating to real estate for sale on this website appears in part through the SMARTMLS Internet Data Exchange program, a voluntary cooperative exchange of property listing data between licensed real estate brokerage firms, and is provided by SMARTMLS through a licensing agreement. Listing information is from various brokers who participate in the SMARTMLS IDX program and not all listings may be visible on the site. The property information being provided on or through the website is for the personal, non-commercial use of consumers and such information may not be used for any purpose other than to identify prospective properties consumers may be interested in purchasing. Some properties which appear for sale on the website may no longer be available because they are for instance, under contract, sold or are no longer being offered for sale. Property information displayed is deemed reliable but is not guaranteed. Copyright 2026 SmartMLS, Inc.
Location
Get Directions
Located a mile east of Downtown Stamford, Glenbrook is a large neighborhood that embodies the feel of a small town. Along with locally owned shops and diverse eateries, Glenbrook has its own train station and multiple parks. Residents also enjoy living just a few miles north of waterfront parks and beaches along the Long Island Sound, including West Beach, Cummings Park, and Cove Island. Complemented by tree-lined streets, Glenbrook features a wide range of architectural styles, such as Victorian and modern single-family houses, but there are apartments and condos available for rent as well. Between its great schools and a strong sense of community, Glenbrook is a family-friendly neighborhood anyone can enjoy.
Learn more about living in Glenbrook
Education
| Colleges & Universities | Distance | ||
|---|---|---|---|
| Colleges & Universities | Distance | ||
| Drive: | 3 min | 1.4 mi | |
| Drive: | 25 min | 13.0 mi | |
| Drive: | 26 min | 14.8 mi | |
| Drive: | 25 min | 17.0 mi |
100 Hope St Unit 5 is within 3 minutes or 1.4 miles from University of Connecticut. It is also near Purchase College and Manhattanville College.
Getting Around
 What do Walkability, Transit, Drivability, and Bikeability mean?
Walkability measures the walking distance to day-to-day needs.
Transit measures access to public transportation.
Drivability measures congestion, parking availability, and access to major roads.
Bikeability measures the suitability for cycling.
How It Works
What do Walkability, Transit, Drivability, and Bikeability mean?
Walkability measures the walking distance to day-to-day needs.
Transit measures access to public transportation.
Drivability measures congestion, parking availability, and access to major roads.
Bikeability measures the suitability for cycling.
How It Works
Moderately Walkable
Walkability
70
/ 100
Good Public Transit
Transit
70
/ 100
Exceptionally Drivable
Drivability
90
/ 100
Fairly Bikeable
Bikeability
50
/ 100
Scores provided by
What do Walkability, Transit, Drivability, and Bikeability mean?
Walkability measures the walking distance to day-to-day needs.
Transit measures access to public transportation.
Drivability measures congestion, parking availability, and access to major roads.
Bikeability measures the suitability for cycling.
How It Works
-
Soundscore™
-
/ 100
Traffic
-Airport
-Businesses
-Scores provided by
HowLoud What is a Sound Score Rating? A Sound Score Rating aggregates noise caused by vehicle traffic, airplane traffic and local sources. How It WorksYou May Also Like
Similar Rentals Nearby
What Are Walk Score®, Transit Score®, and Bike Score® Ratings?
Walk Score® measures the walkability of any address. Transit Score® measures access to public transit. Bike Score® measures the bikeability of any address.
What is a Sound Score Rating?
A Sound Score Rating aggregates noise caused by vehicle traffic, airplane traffic and local sources.
100 Hope St
Stamford, CT 06906