Map
  • Add a Property
  • Renter Tools
    • Favorites
    • Saved Searches
  • Manage Rentals
  • Apartments For Rent
  • Houses For Rent
  • Condos For Rent
  • Townhomes For Rent
  • Help Center
  • Area Guide
  • Rent Calculator

Language

Apartments.com Logo
Manage Rentals      Sign Up / Sign In
  • Primary Photo - 100 Fullarton Street
  • Building Photo - 100 Fullarton Street
    Building Photo - 100 Fullarton Street
  • Building Photo - 100 Fullarton Street
    Building Photo - 100 Fullarton Street
Contact This Property

Language: English

Closed Today

View All Hours Office Hours Monday - Friday, 8am - 4pm Saturday & Sunday, Closed

100 Fullarton Street media gallery Unit
call 226-270-6831
Floor Plan View Body
Ontario London

100 Fullarton Street

110 Fullarton St, London, ON N6A 0G2

Be the First to Rate & Review
Verified Listing CoStar Verified® Listing

This Listing has been verified by CoStar’s listing verification process, which combines internal screening and fraud detection technology. Always beware of scams.

Today
Share Listing
Favorites
226-270-6831
Property Management Company Logo
  • Monthly Rent

    $1,690 - $4,175

  • Bedrooms

    1 - 3 bd

  • Bathrooms

    1 - 3 ba

  • Square Feet

    484 - 1,606 sq ft

100 Fullarton Street
Property Management Company Logo
Share Listing
Favorites

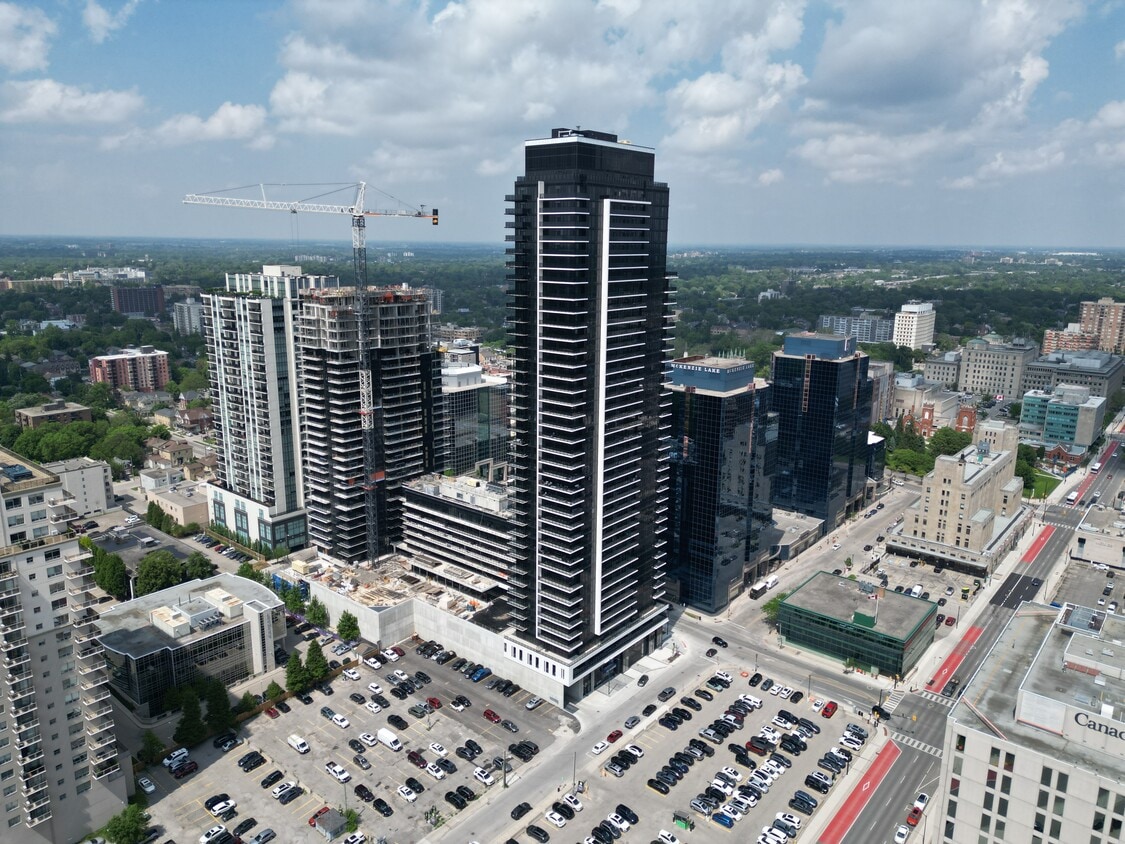
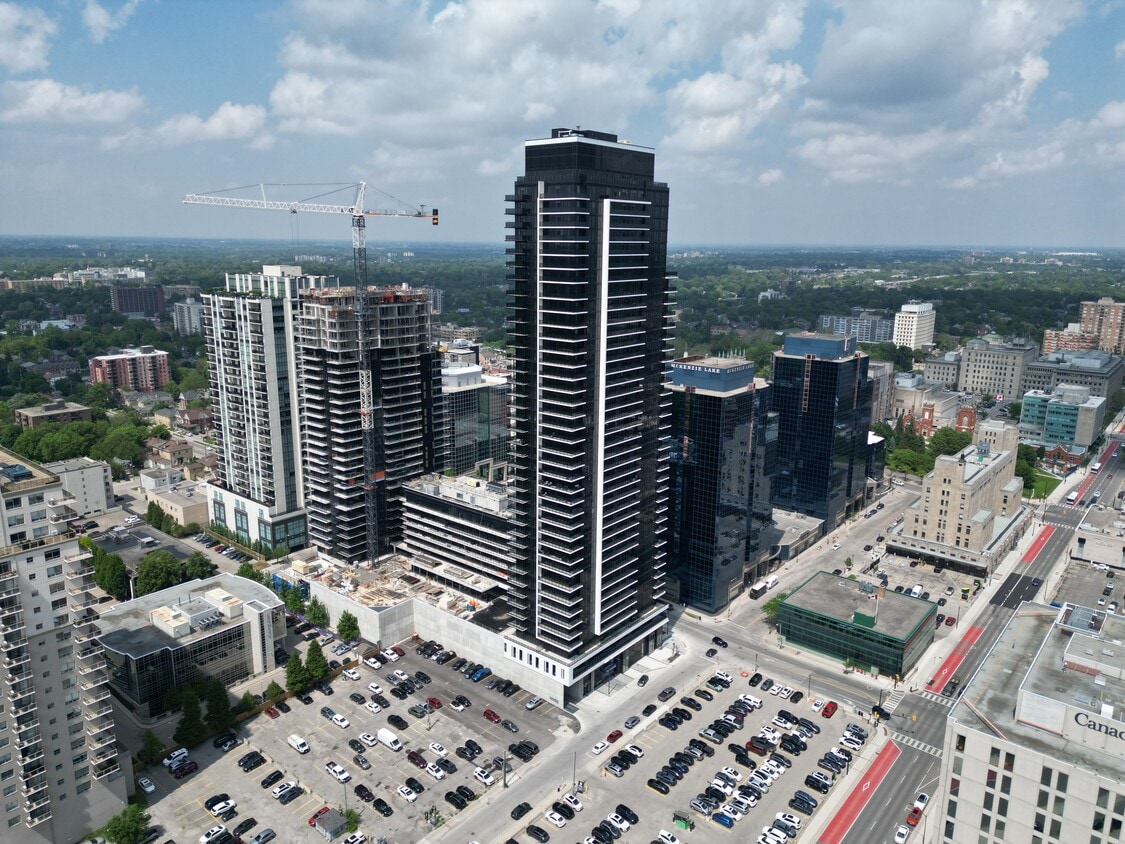
Bienvenido a Centro, el edificio de apartamentos de lujo más exclusivo de Londres. El Centro, el más alto de la ciudad, ofrece una experiencia de vida sin igual con una opulencia moderna y unas vistas impresionantes. Entra en estos exclusivos apartamentos y déjate cautivar por el diseño elegante y sofisticado. Las amplias salas de estar brindan un amplio espacio para la relajación y el entretenimiento, con ventanas del piso al techo que muestran el vibrante paisaje urbano. Las lujosas comodidades del Centro se adaptan a todas sus necesidades: manténgase en forma en el gimnasio de última generación, relájese en la terraza de la azotea o reúnase con los vecinos en el elegante salón. La comodidad y el lujo convergen en el corazón del centro de la ciudad de Londres, con fácil acceso a los mejores restaurantes, tiendas y lugares de interés cultural. Disfrute de la personificación de la vida de lujo en Centro, donde le esperan apartamentos exclusivos, un diseño moderno y comodidades de primer nivel. Disfrute del prestigio de residir en el rascacielos más alto de Londres.

Read More

Highlights

  • New Construction
  • Walker's Paradise
  • Bike-Friendly Area
  • Ventanas de suelo a techo
  • Mediateca/Cine
  • Terraza en azotea
  • Sala de estar
  • Estación de lavado de mascotas
  • Techos altos

Pricing & Floor Plans

filter results by bedrooms
Sable
$1,690 – $1,700 1 Bed 1 Bath 484 Sq Ft
2 Available units
Unit
Base Price
Sq Ft
Availability
Unit Details
  • Unit 0311
    price $1,690
    square feet 484
    availibility Now
  • Unit 0411
    price $1,700
    square feet 484
    availibility Now
Vogue
$1,740 – $2,005 1 Bed 1 Bath 609 Sq Ft
Matterport 3D Tour
2 Available units
Unit
Base Price
Sq Ft
Availability
Unit Details
  • Unit 2404
    price $1,975
    square feet 609
    availibility Jul 8
  • Unit 2204
    price $1,740
    square feet 609
    availibility Nov 5
Caspian
$2,135 2 Beds 2 Baths 820 Sq Ft
1 Available unit
Unit
Base Price
Sq Ft
Availability
Unit Details
  • Unit 0913
    price $2,135
    square feet 820
    availibility Now
Moda
$2,205 – $2,225 2 Beds 2 Baths 922 Sq Ft
5 Available units
Unit
Base Price
Sq Ft
Availability
Unit Details
  • Unit 0501
    price $2,205
    square feet 922
    availibility Now
  • Unit 0601
    price $2,215
    square feet 922
    availibility Now
  • Unit 0701
    price $2,215
    square feet 922
    availibility Now
  • Unit 0801
    price $2,225
    square feet 922
    availibility Now
  • Unit 0901
    price $2,225
    square feet 922
    availibility Now

Soho
$2,215 – $2,245 2 Beds 2 Baths 905 Sq Ft
7 Available units
Unit
Base Price
Sq Ft
Availability
Unit Details
  • Unit 0308
    price $2,215
    square feet 905
    availibility Now
  • Unit 0408
    price $2,225
    square feet 905
    availibility Now
  • Unit 0508
    price $2,225
    square feet 905
    availibility Now
  • Unit 0608
    price $2,235
    square feet 905
    availibility Now
  • Unit 0708
    price $2,235
    square feet 905
    availibility Now
  • Unit 0808
    price $2,245
    square feet 905
    availibility Now
  • Unit 0908
    price $2,245
    square feet 905
    availibility Now

Vivenda
$2,255 – $2,365 2 Beds 2 Baths 940 Sq Ft
10 Available units
Unit
Base Price
Sq Ft
Availability
Unit Details
  • Unit 1109
    price $2,255
    square feet 940
    availibility Now
  • Unit 1209
    price $2,265
    square feet 940
    availibility Now
  • Unit 1709
    price $2,285
    square feet 940
    availibility Now
  • Unit 1809
    price $2,295
    square feet 940
    availibility Now
  • Unit 2609
    price $2,335
    square feet 940
    availibility Now
  • Unit 2809
    price $2,345
    square feet 940
    availibility Now
  • Unit 2909
    price $2,345
    square feet 940
    availibility Now
  • Unit 3109
    price $2,355
    square feet 940
    availibility Now
  • Unit 3209
    price $2,365
    square feet 940
    availibility Now
  • Unit 2109
    price $2,305
    square feet 940
    availibility Jul 10

Prado
$2,255 – $2,385 2 Beds 2 Baths 923 Sq Ft
Matterport 3D Tour
18 Available units
Unit
Base Price
Sq Ft
Availability
Unit Details
  • Unit 1501
    price $2,265
    square feet 923
    availibility Now
  • Unit 1601
    price $2,275
    square feet 923
    availibility Now
  • Unit 2301
    price $2,305
    square feet 923
    availibility Now
  • Unit 2401
    price $2,315
    square feet 923
    availibility Now
  • Unit 2901
    price $2,335
    square feet 923
    availibility Now
  • Unit 3001
    price $2,345
    square feet 923
    availibility Now
  • Unit 3101
    price $2,345
    square feet 923
    availibility Now
  • Unit 3301
    price $2,355
    square feet 923
    availibility Now
  • Unit 3201
    price $2,355
    square feet 923
    availibility Now
  • Unit 3401
    price $2,365
    square feet 923
    availibility Now
  • Unit 3501
    price $2,365
    square feet 923
    availibility Now
  • Unit 3601
    price $2,375
    square feet 923
    availibility Now
  • Unit 3701
    price $2,375
    square feet 923
    availibility Now
  • Unit 3801
    price $2,385
    square feet 923
    availibility Now
  • Unit 3901
    price $2,385
    square feet 923
    availibility Now
  • Unit 1201
    price $2,255
    square feet 923
    availibility Jul 9
  • Unit 1901
    price $2,285
    square feet 923
    availibility Jul 9
  • Unit 1701
    price $2,275
    square feet 923
    availibility Jul 10

Bastille
$2,255 – $2,405 2 Beds 2 Baths 915 Sq Ft
Matterport 3D Tour
23 Available units
Unit
Base Price
Sq Ft
Availability
Unit Details
  • Unit 0302
    price $2,255
    square feet 915
    availibility Now
  • Unit 0502
    price $2,265
    square feet 915
    availibility Now
  • Unit 0402
    price $2,265
    square feet 915
    availibility Now
  • Unit 0702
    price $2,275
    square feet 915
    availibility Now
  • Unit 0602
    price $2,275
    square feet 915
    availibility Now
  • Unit 1008
    price $2,285
    square feet 915
    availibility Now
  • Unit 0902
    price $2,285
    square feet 915
    availibility Now
  • Unit 1208
    price $2,295
    square feet 915
    availibility Now
  • Unit 1302
    price $2,305
    square feet 915
    availibility Now
  • Unit 1408
    price $2,305
    square feet 915
    availibility Now
  • Unit 1508
    price $2,305
    square feet 915
    availibility Now
  • Unit 1608
    price $2,315
    square feet 915
    availibility Now
  • Unit 1602
    price $2,325
    square feet 915
    availibility Now
  • Unit 2008
    price $2,335
    square feet 915
    availibility Now
  • Unit 2308
    price $2,355
    square feet 915
    availibility Now
  • Unit 2302
    price $2,365
    square feet 915
    availibility Now
  • Unit 2902
    price $2,395
    square feet 915
    availibility Now
  • Unit 3108
    price $2,395
    square feet 915
    availibility Now
  • Unit 3202
    price $2,405
    square feet 915
    availibility Now
  • Unit 3102
    price $2,405
    square feet 915
    availibility Now
  • Unit 1802
    price $2,335
    square feet 915
    availibility Jun 5
  • Unit 1902
    price $2,345
    square feet 915
    availibility Jul 6
  • Unit 1708
    price $2,315
    square feet 915
    availibility Jul 8

Rivera
$2,275 – $2,445 2 Beds 2 Baths 986 Sq Ft
Matterport 3D Tour
6 Available units
Unit
Base Price
Sq Ft
Availability
Unit Details
  • Unit 0207
    price $2,275
    square feet 986
    availibility Now
  • Unit 0307
    price $2,275
    square feet 986
    availibility Now
  • Unit 0503
    price $2,305
    square feet 986
    availibility Now
  • Unit 0603
    price $2,305
    square feet 986
    availibility Now
  • Unit 1007
    price $2,315
    square feet 986
    availibility Now
  • Unit 3303
    price $2,445
    square feet 986
    availibility Aug 6

Evora
$2,375 – $2,395 2 Beds 2 Baths 935 Sq Ft
Matterport 3D Tour
4 Available units
Unit
Base Price
Sq Ft
Availability
Unit Details
  • Unit 3607
    price $2,375
    square feet 935
    availibility Now
  • Unit 3507
    price $2,375
    square feet 935
    availibility Now
  • Unit 3707
    price $2,385
    square feet 935
    availibility Now
  • Unit 3907
    price $2,395
    square feet 935
    availibility Now

Cite
$2,395 2 Beds 2 Baths 1,241 Sq Ft
1 Available unit
Unit
Base Price
Sq Ft
Availability
Unit Details
  • Unit 0208
    price $2,395
    square feet 1,241
    availibility Now
Vista
$3,055 – $3,245 2 Beds 2 Baths 1,372 Sq Ft
Matterport 3D Tour
5 Available units
Unit
Base Price
Sq Ft
Availability
Unit Details
  • Unit 3406
    price $3,055
    square feet 1,372
    availibility Now
  • Unit 3606
    price $3,075
    square feet 1,372
    availibility Now
  • Unit 3906
    price $3,085
    square feet 1,372
    availibility Now
  • Unit 3306
    price $3,245
    square feet 1,372
    availibility Now
  • Unit 3706
    price $3,075
    square feet 1,372
    availibility Jul 13

Moma
$2,385 2 Beds 2 Baths 910 Sq Ft
Matterport 3D Tour
1 Available unit
Unit
Base Price
Sq Ft
Availability
Unit Details
  • Unit 3704
    price $2,385
    square feet 910
    availibility Jun 15
Eclipse
$4,175 3 Beds 3 Baths 1,606 Sq Ft
1 Available unit
Unit
Base Price
Sq Ft
Availability
Unit Details
  • Unit 4003
    price $4,175
    square feet 1,606
    availibility Now
Avant
Call for Rent 1 Bed 1 Bath 606 Sq Ft
Not Available
Matterport 3D Tour
Uffizi
Call for Rent 1 Bed 1 Bath 633 Sq Ft
Not Available
Vermeer
Call for Rent 1 Bed 1 Bath 510 Sq Ft
Not Available
Fresco
Call for Rent 1 Bed 1 Bath 575 Sq Ft
Not Available
Gilded
Call for Rent 1 Bed 1 Bath 484 Sq Ft
Not Available
Elysian
Call for Rent 1 Bed 1 Bath 520 Sq Ft
Not Available
Habitué
Call for Rent 1 Bed 1 Bath 540 Sq Ft
Not Available
Bauhaus
Call for Rent 1 Bed 1 Bath 560 Sq Ft
Not Available
Belgravia
Call for Rent 1 Bed 1 Bath 566 Sq Ft
Not Available
Vintner
Call for Rent 1 Bed 1 Bath 575 Sq Ft
Not Available
Calligraphy
Call for Rent 1 Bed 1 Bath 700 Sq Ft
Not Available
Savoy
Call for Rent 1 Bed 1 Bath 727 Sq Ft
Not Available
Couturier
Call for Rent 1 Bed 1 Bath 750 Sq Ft
Not Available
Noir
Call for Rent 1 Bed 1 Bath
Not Available
Maison
Call for Rent 2 Beds 2 Baths 912 Sq Ft
Not Available
Chic
Call for Rent 2 Beds 2 Baths 1,168 Sq Ft
Not Available
Rijks
Call for Rent 2 Beds 2 Baths 1,175 Sq Ft
Not Available
Astoria
Call for Rent 2 Beds 2 Baths 760 Sq Ft
Not Available
Obelisk
Call for Rent 2 Beds 2 Baths 775 Sq Ft
Not Available
Apex
Call for Rent 2 Beds 2 Baths 845 Sq Ft
Not Available
Meridian
Call for Rent 2 Beds 2 Baths 874 Sq Ft
Not Available
Lucerne
Call for Rent 2 Beds 2 Baths 895 Sq Ft
Not Available
Sovereign
Call for Rent 2 Beds 2 Baths 850 Sq Ft
Not Available
Sterling
Call for Rent 2 Beds 2 Baths 944 Sq Ft
Not Available
Skyline
Call for Rent 3 Beds 3 Baths 1,208 Sq Ft
Not Available
Sable
$1,690 – $1,700 1 Bed 1 Bath 484 Sq Ft
2 Available units
Unit
Base Price
Sq Ft
Availability
Unit Details
  • Unit 0311
    price $1,690
    square feet 484
    availibility Now
  • Unit 0411
    price $1,700
    square feet 484
    availibility Now
Vogue
$1,740 – $2,005 1 Bed 1 Bath 609 Sq Ft
Matterport 3D Tour
2 Available units
Unit
Base Price
Sq Ft
Availability
Unit Details
  • Unit 2404
    price $1,975
    square feet 609
    availibility Jul 8
  • Unit 2204
    price $1,740
    square feet 609
    availibility Nov 5
Avant
Call for Rent 1 Bed 1 Bath 606 Sq Ft
Not Available
Matterport 3D Tour
Uffizi
Call for Rent 1 Bed 1 Bath 633 Sq Ft
Not Available
Vermeer
Call for Rent 1 Bed 1 Bath 510 Sq Ft
Not Available
Fresco
Call for Rent 1 Bed 1 Bath 575 Sq Ft
Not Available
Gilded
Call for Rent 1 Bed 1 Bath 484 Sq Ft
Not Available
Elysian
Call for Rent 1 Bed 1 Bath 520 Sq Ft
Not Available
Habitué
Call for Rent 1 Bed 1 Bath 540 Sq Ft
Not Available
Bauhaus
Call for Rent 1 Bed 1 Bath 560 Sq Ft
Not Available
Belgravia
Call for Rent 1 Bed 1 Bath 566 Sq Ft
Not Available
Vintner
Call for Rent 1 Bed 1 Bath 575 Sq Ft
Not Available
Calligraphy
Call for Rent 1 Bed 1 Bath 700 Sq Ft
Not Available
Savoy
Call for Rent 1 Bed 1 Bath 727 Sq Ft
Not Available
Couturier
Call for Rent 1 Bed 1 Bath 750 Sq Ft
Not Available
Noir
Call for Rent 1 Bed 1 Bath
Not Available
Caspian
$2,135 2 Beds 2 Baths 820 Sq Ft
1 Available unit
Unit
Base Price
Sq Ft
Availability
Unit Details
  • Unit 0913
    price $2,135
    square feet 820
    availibility Now
Moda
$2,205 – $2,225 2 Beds 2 Baths 922 Sq Ft
5 Available units
Unit
Base Price
Sq Ft
Availability
Unit Details
  • Unit 0501
    price $2,205
    square feet 922
    availibility Now
  • Unit 0601
    price $2,215
    square feet 922
    availibility Now
  • Unit 0701
    price $2,215
    square feet 922
    availibility Now
  • Unit 0801
    price $2,225
    square feet 922
    availibility Now
  • Unit 0901
    price $2,225
    square feet 922
    availibility Now

Soho
$2,215 – $2,245 2 Beds 2 Baths 905 Sq Ft
7 Available units
Unit
Base Price
Sq Ft
Availability
Unit Details
  • Unit 0308
    price $2,215
    square feet 905
    availibility Now
  • Unit 0408
    price $2,225
    square feet 905
    availibility Now
  • Unit 0508
    price $2,225
    square feet 905
    availibility Now
  • Unit 0608
    price $2,235
    square feet 905
    availibility Now
  • Unit 0708
    price $2,235
    square feet 905
    availibility Now
  • Unit 0808
    price $2,245
    square feet 905
    availibility Now
  • Unit 0908
    price $2,245
    square feet 905
    availibility Now

Vivenda
$2,255 – $2,365 2 Beds 2 Baths 940 Sq Ft
10 Available units
Unit
Base Price
Sq Ft
Availability
Unit Details
  • Unit 1109
    price $2,255
    square feet 940
    availibility Now
  • Unit 1209
    price $2,265
    square feet 940
    availibility Now
  • Unit 1709
    price $2,285
    square feet 940
    availibility Now
  • Unit 1809
    price $2,295
    square feet 940
    availibility Now
  • Unit 2609
    price $2,335
    square feet 940
    availibility Now
  • Unit 2809
    price $2,345
    square feet 940
    availibility Now
  • Unit 2909
    price $2,345
    square feet 940
    availibility Now
  • Unit 3109
    price $2,355
    square feet 940
    availibility Now
  • Unit 3209
    price $2,365
    square feet 940
    availibility Now
  • Unit 2109
    price $2,305
    square feet 940
    availibility Jul 10

Prado
$2,255 – $2,385 2 Beds 2 Baths 923 Sq Ft
Matterport 3D Tour
18 Available units
Unit
Base Price
Sq Ft
Availability
Unit Details
  • Unit 1501
    price $2,265
    square feet 923
    availibility Now
  • Unit 1601
    price $2,275
    square feet 923
    availibility Now
  • Unit 2301
    price $2,305
    square feet 923
    availibility Now
  • Unit 2401
    price $2,315
    square feet 923
    availibility Now
  • Unit 2901
    price $2,335
    square feet 923
    availibility Now
  • Unit 3001
    price $2,345
    square feet 923
    availibility Now
  • Unit 3101
    price $2,345
    square feet 923
    availibility Now
  • Unit 3301
    price $2,355
    square feet 923
    availibility Now
  • Unit 3201
    price $2,355
    square feet 923
    availibility Now
  • Unit 3401
    price $2,365
    square feet 923
    availibility Now
  • Unit 3501
    price $2,365
    square feet 923
    availibility Now
  • Unit 3601
    price $2,375
    square feet 923
    availibility Now
  • Unit 3701
    price $2,375
    square feet 923
    availibility Now
  • Unit 3801
    price $2,385
    square feet 923
    availibility Now
  • Unit 3901
    price $2,385
    square feet 923
    availibility Now
  • Unit 1201
    price $2,255
    square feet 923
    availibility Jul 9
  • Unit 1901
    price $2,285
    square feet 923
    availibility Jul 9
  • Unit 1701
    price $2,275
    square feet 923
    availibility Jul 10

Bastille
$2,255 – $2,405 2 Beds 2 Baths 915 Sq Ft
Matterport 3D Tour
23 Available units
Unit
Base Price
Sq Ft
Availability
Unit Details
  • Unit 0302
    price $2,255
    square feet 915
    availibility Now
  • Unit 0502
    price $2,265
    square feet 915
    availibility Now
  • Unit 0402
    price $2,265
    square feet 915
    availibility Now
  • Unit 0702
    price $2,275
    square feet 915
    availibility Now
  • Unit 0602
    price $2,275
    square feet 915
    availibility Now
  • Unit 1008
    price $2,285
    square feet 915
    availibility Now
  • Unit 0902
    price $2,285
    square feet 915
    availibility Now
  • Unit 1208
    price $2,295
    square feet 915
    availibility Now
  • Unit 1302
    price $2,305
    square feet 915
    availibility Now
  • Unit 1408
    price $2,305
    square feet 915
    availibility Now
  • Unit 1508
    price $2,305
    square feet 915
    availibility Now
  • Unit 1608
    price $2,315
    square feet 915
    availibility Now
  • Unit 1602
    price $2,325
    square feet 915
    availibility Now
  • Unit 2008
    price $2,335
    square feet 915
    availibility Now
  • Unit 2308
    price $2,355
    square feet 915
    availibility Now
  • Unit 2302
    price $2,365
    square feet 915
    availibility Now
  • Unit 2902
    price $2,395
    square feet 915
    availibility Now
  • Unit 3108
    price $2,395
    square feet 915
    availibility Now
  • Unit 3202
    price $2,405
    square feet 915
    availibility Now
  • Unit 3102
    price $2,405
    square feet 915
    availibility Now
  • Unit 1802
    price $2,335
    square feet 915
    availibility Jun 5
  • Unit 1902
    price $2,345
    square feet 915
    availibility Jul 6
  • Unit 1708
    price $2,315
    square feet 915
    availibility Jul 8

Rivera
$2,275 – $2,445 2 Beds 2 Baths 986 Sq Ft
Matterport 3D Tour
6 Available units
Unit
Base Price
Sq Ft
Availability
Unit Details
  • Unit 0207
    price $2,275
    square feet 986
    availibility Now
  • Unit 0307
    price $2,275
    square feet 986
    availibility Now
  • Unit 0503
    price $2,305
    square feet 986
    availibility Now
  • Unit 0603
    price $2,305
    square feet 986
    availibility Now
  • Unit 1007
    price $2,315
    square feet 986
    availibility Now
  • Unit 3303
    price $2,445
    square feet 986
    availibility Aug 6

Evora
$2,375 – $2,395 2 Beds 2 Baths 935 Sq Ft
Matterport 3D Tour
4 Available units
Unit
Base Price
Sq Ft
Availability
Unit Details
  • Unit 3607
    price $2,375
    square feet 935
    availibility Now
  • Unit 3507
    price $2,375
    square feet 935
    availibility Now
  • Unit 3707
    price $2,385
    square feet 935
    availibility Now
  • Unit 3907
    price $2,395
    square feet 935
    availibility Now

Cite
$2,395 2 Beds 2 Baths 1,241 Sq Ft
1 Available unit
Unit
Base Price
Sq Ft
Availability
Unit Details
  • Unit 0208
    price $2,395
    square feet 1,241
    availibility Now
Vista
$3,055 – $3,245 2 Beds 2 Baths 1,372 Sq Ft
Matterport 3D Tour
5 Available units
Unit
Base Price
Sq Ft
Availability
Unit Details
  • Unit 3406
    price $3,055
    square feet 1,372
    availibility Now
  • Unit 3606
    price $3,075
    square feet 1,372
    availibility Now
  • Unit 3906
    price $3,085
    square feet 1,372
    availibility Now
  • Unit 3306
    price $3,245
    square feet 1,372
    availibility Now
  • Unit 3706
    price $3,075
    square feet 1,372
    availibility Jul 13

Moma
$2,385 2 Beds 2 Baths 910 Sq Ft
Matterport 3D Tour
1 Available unit
Unit
Base Price
Sq Ft
Availability
Unit Details
  • Unit 3704
    price $2,385
    square feet 910
    availibility Jun 15
Maison
Call for Rent 2 Beds 2 Baths 912 Sq Ft
Not Available
Chic
Call for Rent 2 Beds 2 Baths 1,168 Sq Ft
Not Available
Rijks
Call for Rent 2 Beds 2 Baths 1,175 Sq Ft
Not Available
Astoria
Call for Rent 2 Beds 2 Baths 760 Sq Ft
Not Available
Obelisk
Call for Rent 2 Beds 2 Baths 775 Sq Ft
Not Available
Apex
Call for Rent 2 Beds 2 Baths 845 Sq Ft
Not Available
Meridian
Call for Rent 2 Beds 2 Baths 874 Sq Ft
Not Available
Lucerne
Call for Rent 2 Beds 2 Baths 895 Sq Ft
Not Available
Sovereign
Call for Rent 2 Beds 2 Baths 850 Sq Ft
Not Available
Sterling
Call for Rent 2 Beds 2 Baths 944 Sq Ft
Not Available
Eclipse
$4,175 3 Beds 3 Baths 1,606 Sq Ft
1 Available unit
Unit
Base Price
Sq Ft
Availability
Unit Details
  • Unit 4003
    price $4,175
    square feet 1,606
    availibility Now
Skyline
Call for Rent 3 Beds 3 Baths 1,208 Sq Ft
Not Available
* Price shown is base rent. Excludes user-selected optional fees and variable or usage-based fees and required charges due at or prior to move-in or at move-out.View Fees and Policies for details. Price, availability, fees, and any applicable rent special are subject to change without notice.
* Square footage definitions vary. Displayed square footage is approximate.

Fees and Policies

The fees listed below are community-provided and may exclude utilities or add-ons. All payments are made directly to the property and are non-refundable unless otherwise specified.

  • Utilities & Essentials
    • Heat
      Charged per unit.
      Included in Rent
    • Hydro
      Charged per unit.
      Usage-Based
    • Utility - Water
      Charged per unit.
      Usage-Based
  • Dogs
    Restrictions:
    None
    Read More Read Less
  • Cats
    Restrictions:
    None
    Read More Read Less
  • Parking
    • Parking Fee
      Charged per vehicle.
      $100 / mo
    Comments
    $100-$150
    Read More Read Less
  • Storage Locker
    • Storage Fee
      Charged per rentable item.
      $50

Property Fee Disclaimer: Based on community-supplied data and independent market research. Subject to change without notice. May exclude fees for mandatory or optional services and usage-based utilities.

Details

Utilities Included

  • Heat

Lease Options

  • 12 mo

Property Information

  • Built in 2024
  • 248 units/33 stories

Matterport 3D Tours

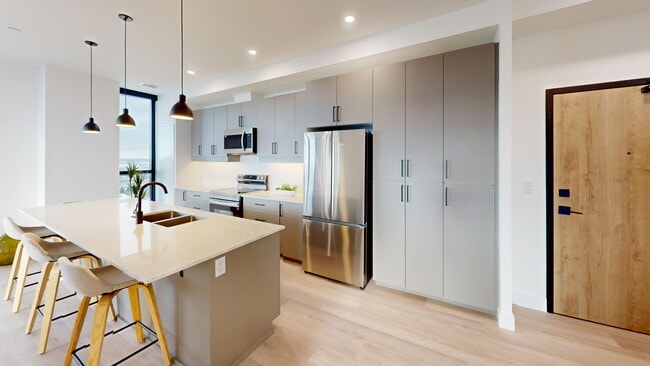
This 490 square foot one-bedroom apartment offers a thoughtfully designed living space with contemporary finishes throughout. The open-concept floor plan seamlessly integrates the living room, dining area, and kitchen, creating a sense of spaciousness within the compact layout. The kitchen boasts modern grey cabinetry, stainless steel appliances, and a white quartz countertop with a breakfast bar. The bedroom, measuring 110 square feet, features a large closet with sliding doors and is illuminated by a unique globe light fixture. Floor-to-ceiling windows in both the living area and bedroom flood the space with natural light and provide stunning city views. Light-toned hardwood flooring runs throughout, enhancing the bright and airy ambiance. The bathroom, while compact, is efficiently designed with a modern vanity and clean white fixtures. Two additional closets offer ample storage space. A notable feature is the private balcony accessible through sliding glass doors, extending the living space outdoors. Located at 110 Fullarton, unit 2105, this apartment combines functionality with style, making efficient use of its 490 square feet to create a comfortable urban living environment.

1B Avant
1/12
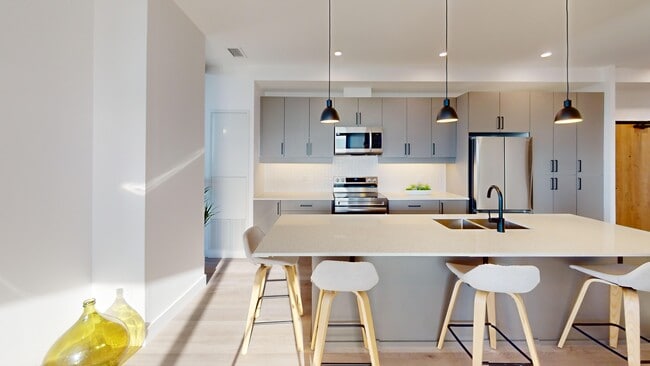
This 490 square foot one-bedroom apartment offers a thoughtfully designed living space with contemporary finishes throughout. The open-concept floor plan seamlessly integrates the living room, dining area, and kitchen, creating a sense of spaciousness within the compact layout. The kitchen boasts modern grey cabinetry, stainless steel appliances, and a white quartz countertop with a breakfast bar.

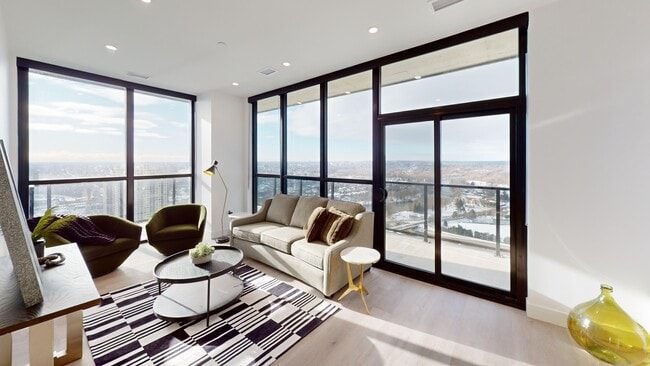
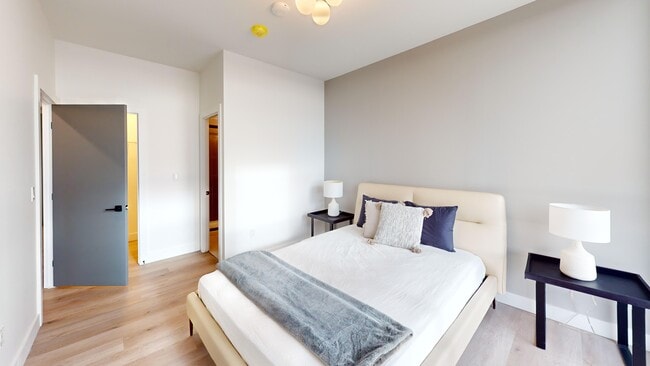
The bedroom, measuring 110 square feet, features a large closet with sliding doors and is illuminated by a unique globe light fixture. Floor-to-ceiling windows in both the living area and bedroom flood the space with natural light and provide stunning city views. Light-toned hardwood flooring runs throughout, enhancing the bright and airy ambiance.

The bathroom, while compact, is efficiently designed with a modern vanity and clean white fixtures. Two additional closets offer ample storage space. A notable feature is the private balcony accessible through sliding glass doors, extending the living space outdoors.

Located at 110 Fullarton, unit 2105, this apartment combines functionality with style, making efficient use of its 490 square feet to create a comfortable urban living environment. This contemporary 490 square foot apartment at 110 Fullarton, 3006, maximizes its compact footprint with a thoughtful layout. The space comprises one bedroom, one bathroom, and an open-concept living area. Floor-to-ceiling windows in the living room and bedroom flood the space with natural light and offer breathtaking city views.

The kitchen boasts sleek, modern appliances, including a stainless steel refrigerator and oven. White cabinetry is complemented by a geometric tile backsplash, while pendant lighting adds a touch of sophistication. A breakfast bar with seating for three separates the kitchen from the living area.

The living room features a comfortable gray sofa, accent chair, and round coffee table, all resting on a natural fiber rug atop hardwood flooring. The bedroom accommodates a queen-size bed and offers ample closet space with sliding doors. 

The bathroom is efficiently designed with a combined tub and shower, featuring a curved shower rod and clean white tiles. A wooden vanity provides storage beneath the sink.

Throughout the apartment, the color palette is primarily neutral, creating a sense of spaciousness. Strategic placement of plants and artwork adds warmth and personality to the space. The apartment also includes modern amenities such as recessed lighting and a wall-mounted air conditioning unit, ensuring comfort in this stylish urban dwelling. This contemporary 760 square foot apartment offers a blend of style and functionality. The space boasts two bedrooms, including a primary bedroom of 150 square feet, and two full bathrooms. Floor-to-ceiling windows dominate the living areas, flooding the space with natural light and providing breathtaking panoramic city views.

The open-concept kitchen is a highlight, featuring sleek white cabinetry, stainless steel appliances, and a distinctive textured backsplash. A generous island with a light-colored countertop serves as both a prep area and casual dining space. The living room seamlessly connects to a private balcony, perfect for enjoying the urban vistas.

Both bathrooms exhibit modern design, with one showcasing a wooden vanity, round mirror, and glass-enclosed shower. The bedrooms are well-proportioned, with ample closet space and continuation of the warm hardwood flooring found throughout the apartment.

The unit's design maximizes space efficiency, with clean lines and a neutral color palette enhancing the sense of openness. Recessed lighting and strategically placed pendant lights add to the contemporary ambiance. Located at 110 Fullarton, this high-rise apartment offers the perfect blend of urban living and comfort. This contemporary 790 square foot apartment offers a perfect blend of style and functionality. The open-concept living area seamlessly integrates the kitchen, dining, and living spaces, creating an airy and spacious feel. The kitchen boasts sleek grey cabinetry, stainless steel appliances, and a large island with seating, ideal for casual dining or entertaining.

Both bedrooms are well-proportioned, with the primary bedroom measuring 140 square feet. Each room features ample closet space and large windows that flood the spaces with natural light. The two bathrooms are modern and pristine, with one featuring a glass-enclosed shower and the other a full-size bathtub.

Floor-to-ceiling windows in the living area and bedrooms offer breathtaking panoramic views of the city skyline, adding to the apartment's sense of luxury and spaciousness. The interior design is characterized by a neutral color palette, light wood flooring, and contemporary furnishings, creating a sophisticated urban oasis.

Additional features include recessed lighting throughout, a dedicated workspace, and carefully chosen decorative elements that add personality to the space. Located at 110 Fullarton in postal code 3003, this single-floor apartment combines comfort, style, and convenience in a highly desirable urban setting. This efficiently designed 470 square foot apartment maximizes space and style in its one-bedroom, one-bathroom layout. The open-concept floor plan seamlessly integrates the living room, kitchen, and dining area, creating a sense of spaciousness. The living room boasts floor-to-ceiling windows that flood the space with natural light and offer stunning city views. A contemporary grey sofa, accent chairs, and a modern coffee table define the seating area, complemented by a large abstract art piece.

The kitchen features sleek grey cabinetry, stainless steel appliances, and a quartz countertop with a breakfast bar. Pendant lighting adds a touch of elegance to the space. The 110 square foot bedroom includes a comfortable queen-sized bed and built-in storage solutions. Large windows continue the bright, airy feel of the apartment.

The bathroom showcases a modern design with a tiled shower/tub combination and a stylish curtain. Throughout the apartment, light wood flooring enhances the contemporary aesthetic. Smart storage solutions and minimalist decor maintain a clutter-free environment, making this compact space feel larger than its actual square footage. Located at 100 Fullarton Street in London, ON, this apartment offers a perfect blend of style and functionality for urban living. This contemporary apartment, situated at 100 Fullarton Street in London, Ontario, offers a harmonious blend of style and practicality within its 730 square feet. The space features two bedrooms, including a primary bedroom of 150 square feet, and two bathrooms, all thoughtfully designed for modern living.

The heart of the apartment is its open-concept living area, seamlessly integrating the kitchen and living room. Floor-to-ceiling windows dominate the space, flooding it with natural light and providing breathtaking panoramic views of the city skyline. The kitchen boasts sleek white cabinetry, stainless steel appliances, and a textured backsplash, complemented by a large island with seating for casual dining.

Both bedrooms offer ample space and storage, with the primary bedroom featuring expansive windows that frame the urban vista. The bathrooms are elegantly appointed, with one showcasing a glass-enclosed shower and modern fixtures.

Throughout the apartment, a neutral color palette enhances the sense of space, while warm wood flooring adds a touch of organic comfort. Strategic lighting, including recessed ceiling lights and pendant fixtures, creates a welcoming ambiance.

The apartment's layout maximizes functionality, with a hallway connecting the various spaces. Despite its compact footprint, the clever design ensures that each area feels distinct yet interconnected, perfect for both relaxation and entertaining. This sleek apartment at 100 Fullarton Street in London, Ontario offers 730 square feet of efficiently designed living space. The open-concept layout maximizes the sense of spaciousness, with the kitchen, living, and dining areas seamlessly integrated. Floor-to-ceiling windows flood the rooms with natural light and provide stunning urban views.

The kitchen boasts modern appliances, including a built-in microwave and stainless steel refrigerator. Light-colored cabinetry and countertops create a bright, clean aesthetic. The primary bedroom, measuring 130 square feet, offers ample space and storage.

Both bathrooms feature contemporary fixtures, with one showcasing a bathtub-shower combination and the other a spacious walk-in shower. The light wood-look flooring throughout adds warmth and continuity to the space.

Recessed lighting and pendant fixtures provide layered illumination, while the neutral color palette creates a versatile backdrop for personal styling. This apartment combines style and functionality, offering a turnkey urban living experience in the heart of London. This contemporary apartment at 100 Fullarton Street, London ON, offers 740 square feet of efficiently designed living space. The unit features two bedrooms, including a primary bedroom of 180 square feet, and two full bathrooms. The open-concept layout seamlessly integrates the kitchen and living areas, creating a spacious feel within the compact footprint.

The kitchen is a highlight, boasting modern white cabinetry, stainless steel appliances, and a stylish tile backsplash. Pendant lighting and a central island with a sink enhance both functionality and aesthetic appeal. Throughout the apartment, light hardwood flooring adds warmth and continuity.

Large floor-to-ceiling windows in the living area and bedrooms flood the space with natural light and provide stunning panoramic views of the city. The bathrooms are sleek and modern, featuring clean lines, floating vanities, and glass-enclosed showers.

The apartment's design maximizes space utilization with built-in closets and storage solutions. Recessed lighting and contemporary fixtures contribute to the overall modern ambiance. This well-appointed unit offers a perfect blend of style and practicality in an urban setting. This contemporary apartment at 100 Fullarton Street, London ON, offers 720 square feet of efficiently designed living space. The unit features two bedrooms, including a primary bedroom of 130 square feet, and two full bathrooms. The open-concept layout combines the kitchen and living area, creating a spacious feel within the compact footprint.

The kitchen is a highlight, boasting modern white cabinetry, stainless steel appliances, and a contrasting dark backsplash. A central island with pendant lighting serves as both a prep area and casual dining space. Throughout the apartment, warm wood flooring adds a touch of natural elegance and continuity.

Large, floor-to-ceiling windows in the living area and bedrooms flood the space with natural light and offer stunning views of the surrounding cityscape. These windows lead to a private balcony, perfect for enjoying the urban vistas.

Both bathrooms feature sleek designs with glass-enclosed showers, modern fixtures, and clean lines. The apartment also includes a closet for additional storage. Recessed lighting throughout ensures a bright and inviting atmosphere at all hours.

This single-floor apartment combines functionality with style, making efficient use of its 720 square feet to create a comfortable and modern urban living space in the heart of London, Ontario. This contemporary 790 square foot apartment offers a perfect blend of style and functionality. The open-concept living area seamlessly integrates the kitchen, dining, and living spaces, creating an airy and spacious feel. The kitchen boasts sleek grey cabinetry, stainless steel appliances, and a large island with seating, ideal for casual dining or entertaining.

Both bedrooms are well-proportioned, with the primary bedroom measuring 140 square feet. Each room features ample closet space and large windows that flood the spaces with natural light. The two bathrooms are modern and pristine, with one featuring a glass-enclosed shower and the other a full-size bathtub.

Floor-to-ceiling windows in the living area and bedrooms offer breathtaking panoramic views of the city skyline, adding to the apartment's sense of luxury and spaciousness. The interior design is characterized by a neutral color palette, light wood flooring, and contemporary furnishings, creating a sophisticated urban oasis.

Additional features include recessed lighting throughout, a dedicated workspace, and carefully chosen decorative elements that add personality to the space. Located at 110 Fullarton in postal code 3003, this single-floor apartment combines comfort, style, and convenience in a highly desirable urban setting. This contemporary 1,090 sq ft apartment offers a perfect blend of style and functionality. The open-concept living area is bathed in natural light, thanks to floor-to-ceiling windows that showcase breathtaking city views. The gourmet kitchen boasts sleek white cabinetry, stainless steel appliances, and a distinctive hexagonal tile backsplash, complemented by pendant lighting over a spacious island.

The 150 sq ft primary bedroom features ample closet space and large windows, while two well-appointed bathrooms offer modern fixtures and glass-enclosed showers. An in-unit laundry room adds convenience to this urban retreat.

Light wood flooring throughout creates a warm, cohesive feel, while the balcony provides an outdoor extension of the living space. Located at 100 Fullarton Street in London, ON, this apartment combines luxurious finishes with a prime location, perfect for those seeking a sophisticated city lifestyle. This contemporary 490 square foot apartment at 110 Fullarton, 3006, maximizes its compact footprint with a thoughtful layout. The space comprises one bedroom, one bathroom, and an open-concept living area. Floor-to-ceiling windows in the living room and bedroom flood the space with natural light and offer breathtaking city views.

The kitchen boasts sleek, modern appliances, including a stainless steel refrigerator and oven. White cabinetry is complemented by a geometric tile backsplash, while pendant lighting adds a touch of sophistication. A breakfast bar with seating for three separates the kitchen from the living area.

The living room features a comfortable gray sofa, accent chair, and round coffee table, all resting on a natural fiber rug atop hardwood flooring. The bedroom accommodates a queen-size bed and offers ample closet space with sliding doors. 

The bathroom is efficiently designed with a combined tub and shower, featuring a curved shower rod and clean white tiles. A wooden vanity provides storage beneath the sink.

Throughout the apartment, the color palette is primarily neutral, creating a sense of spaciousness. Strategic placement of plants and artwork adds warmth and personality to the space. The apartment also includes modern amenities such as recessed lighting and a wall-mounted air conditioning unit, ensuring comfort in this stylish urban dwelling.

About 100 Fullarton Street

Bienvenido a Centro, el edificio de apartamentos de lujo más exclusivo de Londres. El Centro, el más alto de la ciudad, ofrece una experiencia de vida sin igual con una opulencia moderna y unas vistas impresionantes. Entra en estos exclusivos apartamentos y déjate cautivar por el diseño elegante y sofisticado. Las amplias salas de estar brindan un amplio espacio para la relajación y el entretenimiento, con ventanas del piso al techo que muestran el vibrante paisaje urbano. Las lujosas comodidades del Centro se adaptan a todas sus necesidades: manténgase en forma en el gimnasio de última generación, relájese en la terraza de la azotea o reúnase con los vecinos en el elegante salón. La comodidad y el lujo convergen en el corazón del centro de la ciudad de Londres, con fácil acceso a los mejores restaurantes, tiendas y lugares de interés cultural. Disfrute de la personificación de la vida de lujo en Centro, donde le esperan apartamentos exclusivos, un diseño moderno y comodidades de primer nivel. Disfrute del prestigio de residir en el rascacielos más alto de Londres.

100 Fullarton Street is an apartment located in London, ON. This listing has rentals from $1690

Unique Features

  • Aire acondicionado
  • Arcade
  • Área de pícnic/barbacoa
  • Armarios grandes
  • Patio/Balcón
  • Spin Studio
  • Termostato electrónico
  • Ver
  • Yoga Room

Contact

View Property Website
Language: English
Closed Today
  • Monday - Friday, 8am - 4pm
  • Saturday & Sunday, Closed
Property Management Company Logo

Community Amenities

Gimnasio

Ascensor

Terraza en azotea

Control de accesos

Reciclaje

Parrilla

Cuidado de mascotas

Entrada con llavero electrónico

Property Services

  • Servicio paquetería
  • Control de accesos
  • Mantenimiento en las instalaciones
  • Property manager en las instalaciones
  • Videovigilancia
  • Acceso 24 horas
  • Comercio minorista en las instalaciones
  • Reciclaje
  • Servicios en línea
  • Actividades sociales planificadas
  • Apartamento de invitados
  • Cuidado de mascotas
  • Área de juegos para mascotas
  • Estación de lavado de mascotas
  • Carga de vehículos eléctricos
  • Transporte público
  • Entrada con llavero electrónico
  • Acceso de minusválidos

Shared Community

  • Ascensor
  • Salón
  • Sala multiusos
  • Tolva de residuos

Fitness & Recreation

  • Gimnasio
  • Almacenamiento de bicicletas
  • Sala de juegos
  • Mediateca/Cine

Outdoor Features

  • Terraza en azotea
  • Solárium
  • Patio
  • Parrilla
  • Zona de pícnic
  • Parque para perros

Apartment Features

Lavadora/Secadora

Aire acondicionado

Lavavajillas

Acceso a Internet de alta velocidad

Vestidores

Cocina con isla

Microondas

Nevera

Indoor Features

  • Acceso a Internet de alta velocidad
  • Lavadora/Secadora
  • Aire acondicionado
  • Calefacción
  • Libre de humo
  • Preinstalación de cables
  • Sistema de seguridad
  • Almacén/trastero
  • Bañera/Ducha
  • Intercomunicador
  • Sistema de rociadores
  • Accesible en sillas de ruedas (habitaciones)

Kitchen Features & Appliances

  • Lavavajillas
  • Electrodomésticos de acero inoxidable
  • Cocina con isla
  • Cocina comedor
  • Cocina
  • Microondas
  • Horno
  • Fogón
  • Nevera
  • Cajón calientaplatos
  • Encimeras de cuarzo

Model Details

  • Techos altos
  • Sala de estar
  • Vistas
  • Vestidores
  • Cubiertas de ventanas
  • Ventanas de suelo a techo
  • Balcón
  • Patio
Location
110 Fullarton St, London,
ON N6A 0G2
Get Directions
Schools Restaurants Groceries Coffee Banks Shops Fitness
| Edit
Edit Commute

Destination is required

Under 30 minutes

Commute Time is calculated at rush hour.
City - London

London is found in southwestern Ontario, north of Lake Erie and the U.S. border. London has developed into a transportation and industrial hub, and you’ll find the city is home to extensive rail and highway networks that lead into the surrounding agricultural region, which produces fruit, vegetables, and grain for the city. London is also home to Western University, making this city an excellent place for students to rent their first apartment.

If you’re looking for activities and attractions, London has plenty. Springbank Park is a popular destination with scenic trails and river views, making it ideal for family outings. Budweiser Gardens hosts hockey games and concerts year-round, while Storybook Gardens offers a storybook-themed outdoor park with rides, a splash pad, and play areas.

Victoria Park is a favourite among residents for concerts and festivals thanks to its proximity to Richmond Row.

Learn more about living in London 
Amenities
  • Servicio paquetería
  • Control de accesos
  • Mantenimiento en las instalaciones
  • Property manager en las instalaciones
  • Videovigilancia
  • Acceso 24 horas
  • Comercio minorista en las instalaciones
  • Reciclaje
  • Servicios en línea
  • Actividades sociales planificadas
  • Apartamento de invitados
  • Cuidado de mascotas
  • Área de juegos para mascotas
  • Estación de lavado de mascotas
  • Carga de vehículos eléctricos
  • Transporte público
  • Entrada con llavero electrónico
  • Acceso de minusválidos
  • Ascensor
  • Salón
  • Sala multiusos
  • Tolva de residuos
  • Terraza en azotea
  • Solárium
  • Patio
  • Parrilla
  • Zona de pícnic
  • Parque para perros
  • Gimnasio
  • Almacenamiento de bicicletas
  • Sala de juegos
  • Mediateca/Cine
  • Aire acondicionado
  • Arcade
  • Área de pícnic/barbacoa
  • Armarios grandes
  • Patio/Balcón
  • Spin Studio
  • Termostato electrónico
  • Ver
  • Yoga Room
  • Acceso a Internet de alta velocidad
  • Lavadora/Secadora
  • Aire acondicionado
  • Calefacción
  • Libre de humo
  • Preinstalación de cables
  • Sistema de seguridad
  • Almacén/trastero
  • Bañera/Ducha
  • Intercomunicador
  • Sistema de rociadores
  • Accesible en sillas de ruedas (habitaciones)
  • Lavavajillas
  • Electrodomésticos de acero inoxidable
  • Cocina con isla
  • Cocina comedor
  • Cocina
  • Microondas
  • Horno
  • Fogón
  • Nevera
  • Cajón calientaplatos
  • Encimeras de cuarzo
  • Techos altos
  • Sala de estar
  • Vistas
  • Vestidores
  • Cubiertas de ventanas
  • Ventanas de suelo a techo
  • Balcón
  • Patio
Expenses
Utilities Included
Heat Included
Office Hours
Monday 8am - 4pm
Tuesday 8am - 4pm
Wednesday 8am - 4pm
Thursday 8am - 4pm
Friday 8am - 4pm
Saturday Closed
Sunday Closed
226-270-6831
Education
Colleges & Universities Distance
King's College
Drive: 6 min 3.6 km
Western University
Drive: 7 min 4.5 km
Fanshawe College
Drive: 12 min 6.7 km
100 Fullarton Street is within 6 minutes or 3.6 kilometers from King's College. It is also near Western University and Fanshawe College.
Schools
  • Public Schools
  • Private Schools
Lord Roberts Public School
Public Elementary School
Grades K-5
Attendance Zone
Eagle Heights Public School
Public Elementary School
Grades K-5
Attendance Zone
St Mary School
Public Elementary School
Grades K-5
Attendance Zone
London Central Secondary School
Public High School
Grades 9-12
Attendance Zone
Catholic Central High School
Public High School
Grades 9-12
Attendance Zone
H B Beal Secondary School
Public High School
Grades 9-12
Attendance Zone
London Christian Academy
Private Elementary School
Grades K-5
Nearby
Montessori Academy of London
Private Elementary School
Grades K-5
Nearby
Infinity School
Private Elementary School
Grades K-5
Nearby
London Waldorf School
Private Elementary School
Grades K-5
Nearby
London International Academy
Private High School
Grades 9-12
Nearby
The Sycamore School
Private High School
Grades 9-12
Nearby
School data provided by
Transportation

100 Fullarton Street is near London International, located 11.5 kilometers or 18 minutes away.

Commuter Rail Distance
London
Walk: 10 min 0.9 km
Strathroy
Drive: 39 min 38.2 km
Ingersoll
Drive: 38 min 41.9 km
St. Marys
Drive: 48 min 43.2 km
Woodstock
Drive: 49 min 55.8 km
Airports Distance
Airports Distance
London International
Drive: 18 min 11.5 km
Getting Around
Exceptionally Walkable
Walkability
90 / 100
Strong Public Transit
Transit
80 / 100
Fairly Drivable
Drivability
50 / 100
Exceptionally Bikeable
Bikeability
90 / 100

Scores provided by

What do Walkability, Transit, Drivability, and Bikeability mean? Walkability measures the walking distance to day-to-day needs. Transit measures access to public transportation. Drivability measures congestion, parking availability, and access to major roads. Bikeability measures the suitability for cycling. How It Works
-
Soundscore™
- / 100

Traffic

-

Airport

-

Businesses

-

Scores provided by

HowLoud What is a Sound Score Rating? A Sound Score Rating aggregates noise caused by vehicle traffic, airplane traffic and local sources. How It Works
Points of Interest

Time and distance from 100 Fullarton Street.

Shopping Centers Distance
Talbot Centre
Walk: 2 min 0.0 km
Southcrest Post Office
Drive: 6 min 3.7 km
825 Oxford St. E.
Drive: 7 min 4.0 km
100 Fullarton Street has 3 shopping centers within 4.0 kilometers, which is about a 7-minute drive. The kilometers and minutes will be for the farthest away property.


Reviews for 100 Fullarton Street

No Renter Ratings Yet
Be the First to Rate & Review!
Share details of your experience with this property
Submitted by a verified resident of the apartment community. Participating residents may receive reward points in exchange for posting a review during their lease term, regardless of the nature of the review. Delete

Property Manager Responded:

Property Manager Responded

Show full review Show less
Was this helpful? Vote review helpful Thanks for your feedback!
Flag Review
  1. ...
  2. ...

100 Fullarton Street Photos

  • 100 Fullarton Street

  • 1B Avant

Models

  • 1 Bedroom

  • 1 Bedroom

  • 1 Bedroom

  • 1 Bedroom

  • 1 Bedroom

  • 1 Bedroom

Nearby Apartments

Within 80.47 Kilometers of 100 Fullarton Street

  • 112 St. James Street

    112 St James St

    London, ON N6A 1Y2

    $2,687 - $3,386

    1-2 Br 1.4 km

  • Sugarcreek Village

    405 Sugarcreek Trl

    London, ON N6H 0A1

    $1,655 - $2,035

    1-2 Br 2.4 km

  • Forest Hill

    575 Proudfoot Ln

    London, ON N6H 4R5

    $1,430 - $2,375

    1-3 Br 2.6 km

  • Muse

    3315-3395 Morgan Av

    London, ON N6L 0J5

    $1,725 - $2,900

    1-3 Br 6.0 km

  • Aurora

    2300 Richmond St

    London, ON N6G 0N9

    $1,715 - $2,705

    1-2 Br 7.1 km

  • Pomeroy Place

    905 Southdale Rd W

    London, ON N6P 0E2

    $1,650 - $2,340

    1-2 Br 7.3 km

Frequently Asked Questions
Does 100 Fullarton Street have in-unit laundry?

100 Fullarton Street has units with in‑unit washers and dryers, making laundry day simple for residents.

What utilities are included in rent at 100 Fullarton Street?

100 Fullarton Street includes heat in rent. Residents are responsible for any other utilities not listed.

Is parking available at 100 Fullarton Street?

Parking is available at 100 Fullarton Street for $100 / mo. Contact this property for details.

Which floor plans are available, and what are the price ranges?

100 Fullarton Street has one to three-bedrooms with rent ranges from $1,690/mo. to $4,175/mo.

Is 100 Fullarton Street pet-friendly?

Yes, 100 Fullarton Street welcomes pets. Breed restrictions, weight limits, and additional fees may apply. View this property's pet policy.

How much income do I need to rent at 100 Fullarton Street?

A good rule of thumb is to spend no more than 30% of your gross income on rent. Based on the lowest available rent of $1,690 for a one-bedroom, you would need to earn about $67,600 per year to qualify. Want to double-check your budget? Calculate how much rent you can afford with our Rent Affordability Calculator.

Does 100 Fullarton Street have move-in specials?

100 Fullarton Street is not currently offering any rent specials. Check back soon, as promotions change frequently.

Does 100 Fullarton Street offer Matterport 3D tours?

Yes! 100 Fullarton Street offers 12 Matterport 3D Tours. Explore different floor plans and see unit level details, all without leaving home.

Back To Top
Send a Message
Contact Property
enter move in date in the format: 2 digit month / 2 digit day / 4 digit year

I would like to...

Send Message

Submitting Request

Send a Message
Contact Property

Thank you! Your email has been sent.

Error

Report an Issue Print Get Directions
Try These Popular Nearby Searches

Cities

  • Middlesex Centre Rentals
  • Komoka Rentals
  • Dorchester Rentals
  • St Thomas Rentals
  • Strathroy-Caradoc Rentals

Search by Bedrooms

  • Studio Apartments in London
  • 1 Bedroom Apartments in London
  • 2 Bedroom Apartments in London
  • 3 Bedroom Apartments in London
  • Rooms for Rent in London

Other Rental Types

  • London Lofts for Rent
  • London Houses for Rent
  • London Condos for Rent
  • London Townhomes for Rent
  • Private Landlord Rentals London
  • London Duplex Rentals

Stay on Budget

  • London Apartments Under $700
  • London Apartments Under $800
  • London Apartments Under $900
  • London Apartments Under $1,000
  • London Apartments Under $1,200
  • London Apartments Under $1,400
  • London Apartments Under $1,500
  • London Apartments Under $2,000

Filter by Popular Amenities

  • Pet Friendly Apartments in London
  • Furnished Apartments in London
  • Apartments with Washer & Dryer in London
  • Wheelchair Accessible Apartments in London
  • Apartments with EV Charging in London
  • Apartments with Balcony in London
  • Apartments with Air Conditioning in London
  • London Apartments with Pickleball Court
  • London Apartments with Virtual Tours
  • London Waterfront Apartments

Find Specialty Housing

  • Student Housing in London
  • Senior Housing in London
  • Short Term Rentals in London
  • Luxury Apartments in London
  • Cheap Apartments in London
  • Corporate Housing in London
  • Move-In Specials in London
  • New Apartments in London
  • About Us
  • Advertise
  • Legal Notices
  • Privacy Notice
  • Avoid Scams
  • Accessibility
  • Rent Affordability Calculator
  • Blog
  • Sitemap
Property Logo
apartments.com
© 2026 CoStar Group, Inc. Equal Housing Opportunity

Equal Housing Opportunity

© 2026 CoStar Group, Inc.

Equal Housing Opportunity

Ready to Apply?

Good News! This rental is accepting applications through Apartments.com. Act now and your $ purchase will include 9 additional FREE application submissions to participating properties.

Or if you already have an account


Required

Required

Valid Email Required

You must acknowledge the disclaimer to continue
Next
Continue

Take me to this property's website
Send Message
Interested in this property? Send message today.
Rate & Review 100 Fullarton Street
Please select a rating
50 character minimum
By clicking submit, I agree to the Apartments.com Terms of Service and the Ratings & Reviews Terms of Use.

What Are Walk Score®, Transit Score®, and Bike Score® Ratings?

Walk Score® measures the walkability of any address. Transit Score® measures access to public transit. Bike Score® measures the bikeability of any address.

Learn How It Works

What is a Sound Score Rating?

A Sound Score Rating aggregates noise caused by vehicle traffic, airplane traffic and local sources.
Learn How It Works

Share This Listing
Listing Image

110 Fullarton St

London, ON N6A 0G2

Email

Link Copied

(226) 270-6831
Get Directions
Schools Restaurants Groceries Coffee Banks Shops Fitness
