


$2,800 Total Monthly Price

10 Longview Ln

,

Wallingford, CT 06492

Share Listing
Favorites
860-205-8996
  • Bedrooms

    3

  • Bathrooms

    2

  • Square Feet

    1,388 sq ft

  • Available

    Available Now

Highlights

  • In Ground Pool
  • Open Floorplan
  • Property is near public transit
  • Raised Ranch Architecture
  • Attic
  • 1 Fireplace
10 Longview Ln
Share Listing
Favorites

About This Home

Available Now

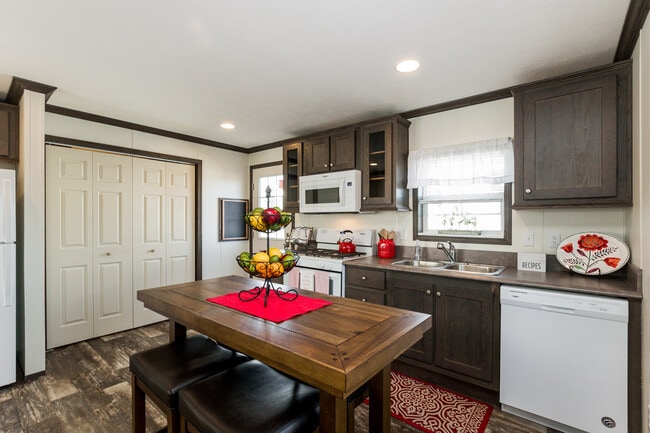
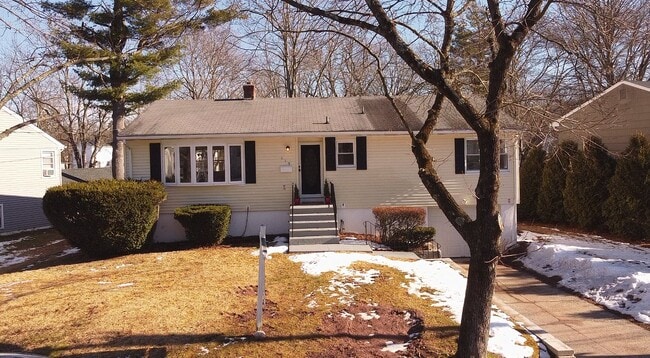
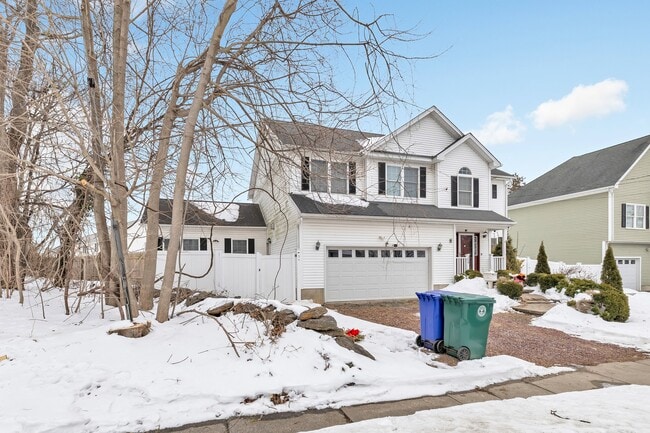
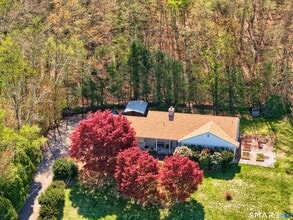
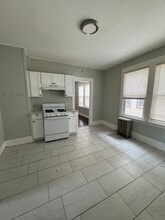
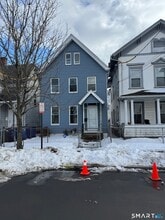
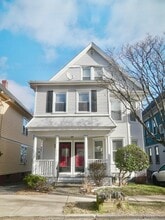
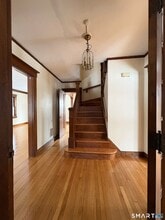
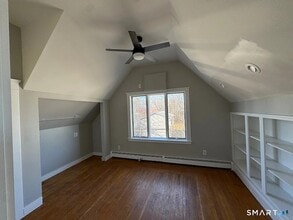
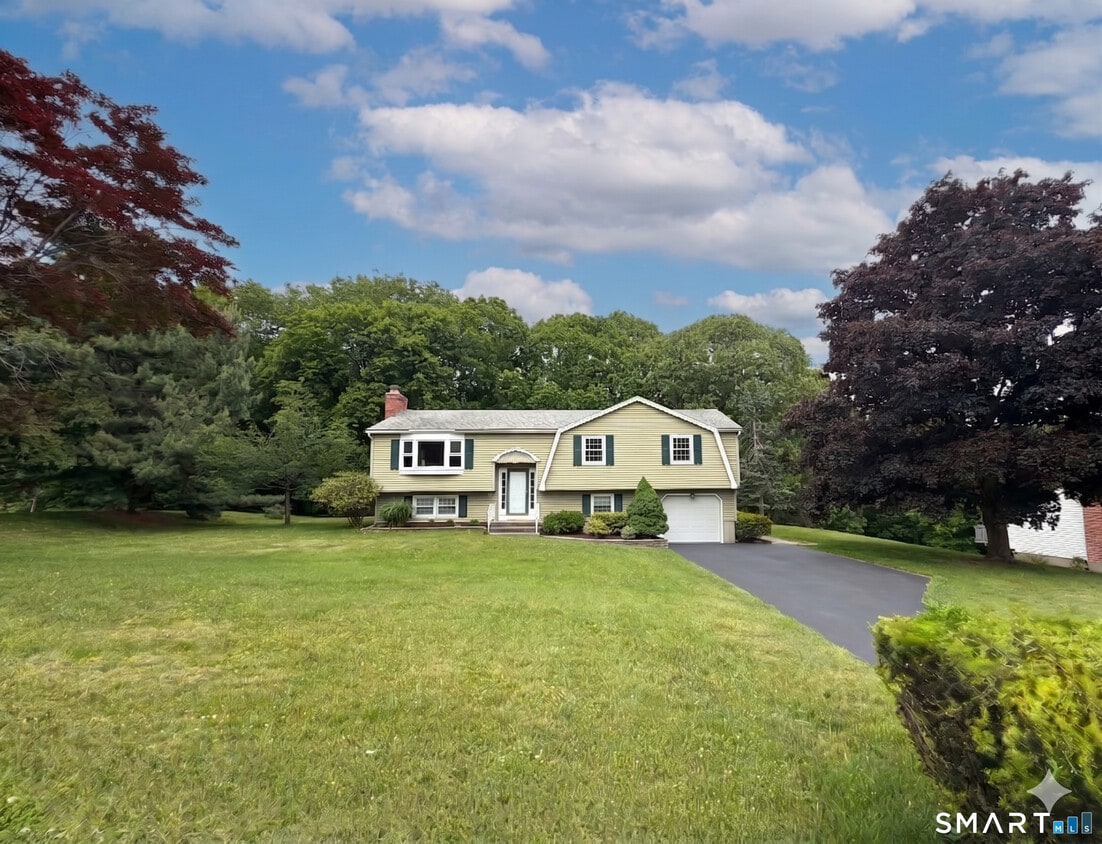

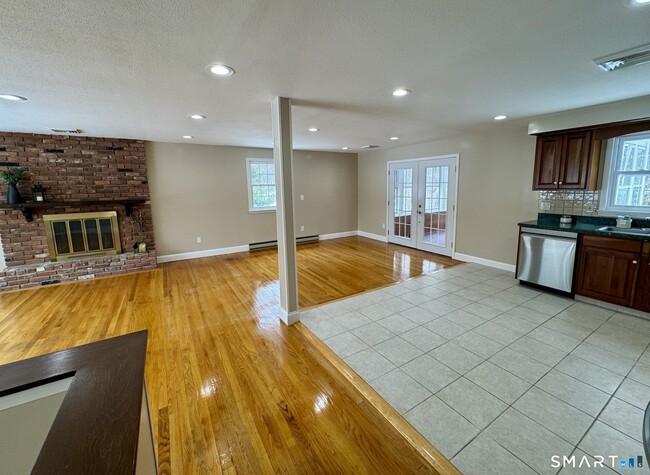

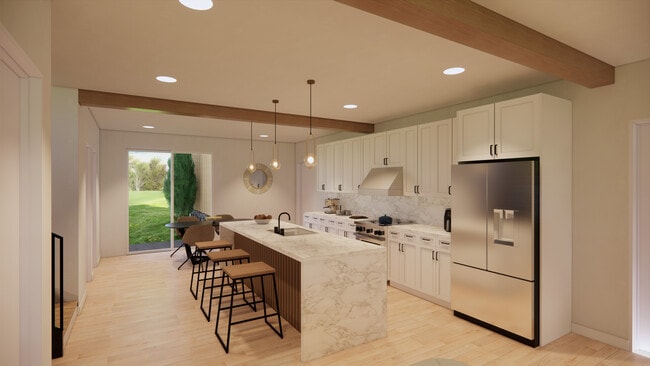
Call for Availability - Fantastic opportunity to live in a beautiful home in a tranquil neighborhood with HOA amenities. This bright & sunny, single-level home has 3 bedrooms, 2 updated full baths and open floor plan with large kitchen, dining and living room and an enclosed porch overlooking the large, tree lined yard. New appliances, freshly painted, hardwood floors and updated throughout. Storage in the attic and garage. Set on a quiet cul-de-sac, with large yard and walkable to HOA amenities including tennis courts, pool and basketball court. Dog-friendly community conveniently located to recreation, restaurants, shops, schools and major routes. Rental includes use of upper level, garage and yard. No use of lower level; homeowner uses lower level overnight midweek only and has a separate entrance. MLS# 24154149

10 Longview Ln is a house located in New Haven County and the 06492 ZIP Code. This area is served by the Wallingford School District attendance zone.

* Price shown is total price based on community-supplied monthly required fees. Excludes user-selected optional fees and variable or usage-based fees and required charges due at or prior to move-in or at move-out. Price, availability, fees, and any applicable rent special are subject to change without notice.
* Square footage definitions vary. Displayed square footage is approximate.

Home Details

Year Built

Built in 1971

Attic

Unfinished Attic Pull Down Stairs to Attic Storage In Attic

Bedrooms and Bathrooms

2 Full Bathrooms 3 Bedrooms

Home Design

Raised Ranch Architecture Aluminum Siding

Home Security

Smart Thermostat Storm Doors

Interior Spaces

Open Floorplan 1 Fireplace Screened Porch French Doors 1,388 Sq Ft Home

Kitchen

Oven or Range Dishwasher Range Hood

Laundry

Dryer Laundry on main level Washer

Listing and Financial Details

Assessor Parcel Number 2051615

Location

Property is near public transit

Lot Details

31,799 Sq Ft Lot Garden Property is zoned RU40

Parking

1 Car Garage

Pool

In Ground Pool

Utilities

Programmable Thermostat Central Air Baseboard Heating Cable TV Available Electric Water Heater

Community Details

Amenities

Public Transportation

Overview

Association fees include tennis, pool service

Pet Policy

Pets Allowed

Recreation

Community Pool Tennis Courts Community Basketball Court

Fees and Policies

The fees listed below are community-provided and may exclude utilities or add-ons. All payments are made directly to the property and are non-refundable unless otherwise specified.

  • Dogs
    • Allowed
  • Cats
    • Allowed

Property Fee Disclaimer: Based on community-supplied data and independent market research. Subject to change without notice. May exclude fees for mandatory or optional services and usage-based utilities.

Contact

  • Listed by Jen Pomichter | William Pitt Sotheby's Int'l
  • Phone Number
  • Contact
  • Source
    Smart MLS
The data relating to real estate for sale on this website appears in part through the SMARTMLS Internet Data Exchange program, a voluntary cooperative exchange of property listing data between licensed real estate brokerage firms, and is provided by SMARTMLS through a licensing agreement. Listing information is from various brokers who participate in the SMARTMLS IDX program and not all listings may be visible on the site. The property information being provided on or through the website is for the personal, non-commercial use of consumers and such information may not be used for any purpose other than to identify prospective properties consumers may be interested in purchasing. Some properties which appear for sale on the website may no longer be available because they are for instance, under contract, sold or are no longer being offered for sale. Property information displayed is deemed reliable but is not guaranteed. Copyright 2026 SmartMLS, Inc.
| Edit

Under 30 minutes

Commute Time is calculated at rush hour.
Neighborhood

Located in central Connecticut, this neighborhood of homes and rentals sits midway between Hartford to the north and New Haven to the south, a 30-minute commute in both directions via highway or the Amtrak rail system. History buffs love the number of National Register of Historical Places in this town, including the former Meriden Curtain Fixture Company factory, a sprawling red brick building converted into the Charles Street Place Apartments.

Outdoor spaces also hold historical landmark status, such as the world-renowned 1,800-acre Hubbard Park from the designers of New York's Central Park. Meriden provides 24 municipal parks, one of the top 10 public golf courses in Connecticut, and three dedicated trails for hiking, biking, and running.

Residents gather at the award-winning Ted's Restaurant, an area staple for over 50 years and home to the first steamed cheeseburger.

Learn more about living in Meriden/Wallingford 
Education
Colleges & Universities Distance
Drive: 10 min 5.2 mi
Drive: 18 min 12.3 mi
Drive: 20 min 12.3 mi
Drive: 20 min 12.9 mi
10 Longview Ln is within 10 minutes or 5.2 miles from Quinnipiac University. It is also near Albertus Magnus College and Yale University, Main Campus.
Schools
Public Elementary School
Grades K-5
226 Students
Attendance Zone
Public Elementary School
Grades PK-5
377 Students
Attendance Zone
Public Middle School
Grades 6-8
575 Students
Attendance Zone
Public High School
Grades 9-12
722 Students
Attendance Zone
Private Elementary, Middle & High School
Grades PK-12
49 Students
Nearby
Private Elementary & Middle School
Grades K-8
51 Students
Nearby
Transportation

10 Longview Ln is near Tweed/New Haven, located 16.5 miles or 29 minutes away, and Bradley International, located 43.3 miles or 65 minutes away.

Commuter Rail Distance
Drive: 4 min 1.9 mi
Drive: 6 min 2.2 mi
Drive: 14 min 8.2 mi
Drive: 31 min 14.6 mi
Drive: 30 min 16.2 mi
Airports Distance
Airports Distance
Tweed/New Haven
Drive: 29 min 16.5 mi
Bradley International
Drive: 65 min 43.3 mi
Getting Around
Somewhat Walkable
Walkability
30 / 100
Minimal Public Transit
Transit
10 / 100
Exceptionally Drivable
Drivability
100 / 100
Somewhat Bikeable
Bikeability
30 / 100

Scores provided by

What do Walkability, Transit, Drivability, and Bikeability mean? Walkability measures the walking distance to day-to-day needs. Transit measures access to public transportation. Drivability measures congestion, parking availability, and access to major roads. Bikeability measures the suitability for cycling. How It Works
-
Soundscore
- / 100

Traffic

-

Airport

-

Businesses

-

Scores provided by

HowLoud What is a Sound Score Rating? A Sound Score Rating aggregates noise caused by vehicle traffic, airplane traffic and local sources. How It Works
Points of Interest

Time and distance from 10 Longview Ln.

Shopping Centers Distance
Drive: 4 min 1.9 mi
Drive: 5 min 2.3 mi
Drive: 6 min 3.0 mi
10 Longview Ln has 3 shopping centers within 3.0 miles, which is about a 6-minute drive. The miles and minutes will be for the farthest away property.
Parks and Recreation Distance
Wharton Brook State Park
Drive: 7 min 3.7 mi
Sleeping Giant State Park
Drive: 12 min 3.9 mi
P.L.A.C.E. Multicultural Children's Museum
Drive: 12 min 8.4 mi
Powder Ridge Ski Area
Drive: 21 min 11.7 mi
West Rock Ridge State Park
Drive: 21 min 12.0 mi
10 Longview Ln has 5 parks within 12.0 miles, including Wharton Brook State Park, Sleeping Giant State Park, and P.L.A.C.E. Multicultural Children's Museum.
Hospitals Distance
Hospitals Distance
Drive: 3 min 1.3 mi
Drive: 16 min 10.4 mi
10 Longview Ln is 1.3 miles from Masonicare Health Center Hospital, and is convenient to other hospitals, including Midstate Medical Center.
Military Bases Distance
Drive: 36 min 25.3 mi
Drive: 74 min 54.3 mi
Drive: 81 min 58.2 mi
10 Longview Ln has 3 military bases within 58.2 miles, the nearest is Naval & Marine Reserve Center which is 25.3 miles away and a 36 minute drive.

You May Also Like

Similar Rentals Nearby