
$2,500 Total Monthly Price

1 Rean Dr Unit 1608

,

Toronto, ON M2K 3C1

Share Listing
Favorites
1 Rean Dr Unit 1608
Share Listing
Favorites

Check Back Soon for Upcoming Availability

Beds Baths Average SF
1 Bedroom 1 Bedroom 1 Br 2 Baths 2 Baths 2 Ba 680 SF

Fees and Policies

The fees listed below are community-provided and may exclude utilities or add-ons. All payments are made directly to the property and are non-refundable unless otherwise specified.

Details

Utilities Included

  • Water
  • Electricity
  • Heat
  • Trash Removal
  • Sewer
  • Air Conditioning

About This Property

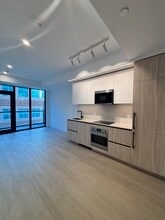
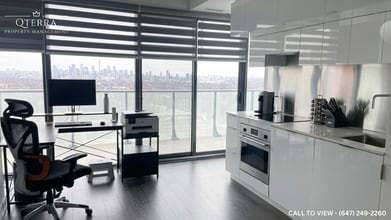
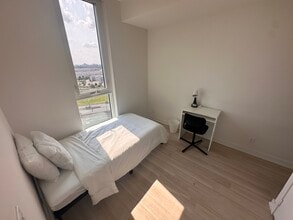

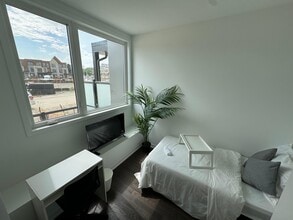
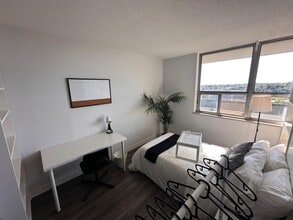
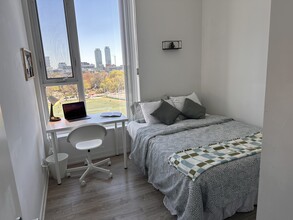


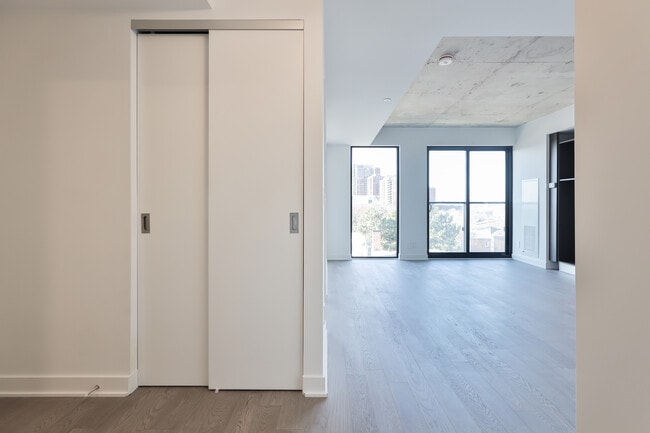
Open Concept Layout With Combined Living/Dinning Room. You'll Love The Panoramic Views From The 16th Floor. One Bedroom Plus Large Den W/ French Doors (Currently Used As Second Bedroom). Two Full Washrooms. En-Suite Laundry. Walking Distance To Subway, Bayview Village & Tons Of Other Amenities, Close To 401. Extras Amazing Building Amenities Feature: Pool, Gym, Golf Simulator, Sauna, Media Room, Bbq Terrance,Visitor Parking & 24 Hour Concierge.

1 Rean Dr is a condo located in Toronto, ON. This listing has rentals from $2500

Condo Features

Washer/Dryer

Air Conditioning

Dishwasher

Hardwood Floors

  • Washer/Dryer
  • Air Conditioning
  • Heating
  • Smoke Free
  • Security System
  • Storage Space
  • Intercom
  • Dishwasher
  • Island Kitchen
  • Kitchen
  • Microwave
  • Oven
  • Range
  • Refrigerator
  • Hardwood Floors
  • Tile Floors
  • Family Room
  • Den
  • Views
  • Concierge
  • Elevator
  • Fitness Center
  • Sauna
  • Pool
  • Balcony

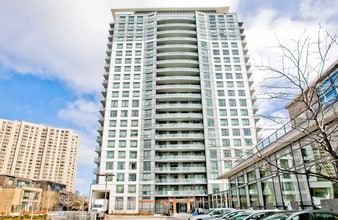
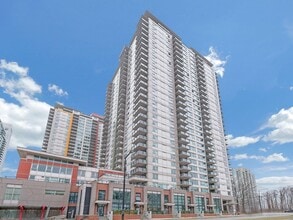
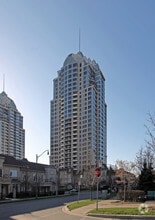
The Chrysler

672 Units 28 Stories Built in 2003 351,932 Sq Ft

Discover The Chrysler - a condo community offering many amenities, a great location, and a variety of available units tailored to your lifestyle. Explore your next home today!

Learn more about The Chrysler
Location
1 Rean Dr, Toronto,
ON M2K 3C1
Get Directions
| Edit

Under 30 minutes

Commute Time is calculated at rush hour.
City - Toronto

Serving up equal portions of charm and sophistication, Toronto’s tree-filled neighbourhoods give way to quaint shops and restaurants in historic buildings, some of the tallest skyscrapers in Canada, and a dazzling waterfront lined with yacht clubs and sandy beaches.

During the summer, residents enjoy cycling the Waterfront Bike Trail or spending afternoons at Balmy Beach Park. Commuting in the city is a breeze thanks to Toronto’s underground walkway system known as the PATH, which spans more than 30 kilometres and connects shops, restaurants, subway stations, and major attractions.

You’ll have a wide selection of neighbourhoods to choose from when renting in Toronto, from condo-filled Liberty Village to the green spaces of High Park North and the creative energy of West Queen West. From Kensington Market to the Entertainment District and Harbourfront Centre, the city offers endless ways to explore.

Learn more about living in Toronto 

Below are rent ranges for similar nearby apartments

Amenities
  • Washer/Dryer
  • Air Conditioning
  • Heating
  • Smoke Free
  • Security System
  • Storage Space
  • Intercom
  • Dishwasher
  • Island Kitchen
  • Kitchen
  • Microwave
  • Oven
  • Range
  • Refrigerator
  • Hardwood Floors
  • Tile Floors
  • Family Room
  • Den
  • Views
  • Concierge
  • Elevator
  • Balcony
  • Fitness Center
  • Sauna
  • Pool
Expenses
Utilities Included
Water, Electricity, Heat, Trash Removal, Sewer, Air Conditioning Included
Education
Colleges & Universities Distance
Drive: 9 min 5.6 km
Drive: 23 min 14.1 km
Drive: 23 min 14.5 km
Drive: 21 min 17.4 km
1 Rean Dr Unit 1608 is within 9 minutes or 5.6 kilometers from York University. It is also near York Université and Univ. of St. Michael's.
Transportation

Transportation options available in Toronto include Bayview Station - Eastbound Platform, located 0.5 kilometer from 1 Rean Dr Unit 1608. 1 Rean Dr Unit 1608 is near Billy Bishop Toronto City, located 25.7 kilometers or 28 minutes away, and Toronto Pearson International, located 29.7 kilometers or 32 minutes away.

Transit / Subway Distance
Walk: 5 min 0.5 km
Walk: 12 min 1.1 km
Drive: 3 min 1.8 km
Drive: 4 min 2.6 km
Drive: 6 min 3.5 km
Commuter Rail Distance
Drive: 5 min 3.3 km
Drive: 7 min 4.9 km
Drive: 16 min 11.0 km
Drive: 15 min 11.6 km
Drive: 13 min 12.0 km
Airports Distance
Airports Distance
Billy Bishop Toronto City
Drive: 28 min 25.7 km
Toronto Pearson International
Drive: 32 min 29.7 km

Walkability Near 1 Rean Dr Toronto, ON M2K 3C1

Getting Around
Moderately Walkable
Walkability
70 / 100
Good Public Transit
Transit
70 / 100
Moderately Drivable
Drivability
70 / 100
Moderately Bikeable
Bikeability
60 / 100

Scores provided by

What do Walkability, Transit, Drivability, and Bikeability mean? Walkability measures the walking distance to day-to-day needs. Transit measures access to public transportation. Drivability measures congestion, parking availability, and access to major roads. Bikeability measures the suitability for cycling. How It Works
-
Soundscore
- / 100

Traffic

-

Airport

-

Businesses

-

Scores provided by

HowLoud What is a Sound Score Rating? A Sound Score Rating aggregates noise caused by vehicle traffic, airplane traffic and local sources. How It Works
Points of Interest

Time and distance from 1 Rean Dr Unit 1608.

Shopping Centers Distance
Walk: 7 min 0.6 km
Walk: 15 min 1.3 km
Walk: 16 min 1.3 km
1 Rean Dr Unit 1608 has 3 shopping centers within 1.3 kilometers, which is about a 16-minute walk. The kilometers and minutes will be for the farthest away property.
Military Bases Distance
Drive: 92 min 102.0 km
1 Rean Dr Unit 1608 is 102.0 kilometers and a 92 minute drive from Canadian Forces Base Borden.

You May Also Like

Similar Rentals Nearby