Map
  • Add a Property
  • Renter Tools
    • Favorites
    • Saved Searches
  • Manage Rentals
  • Apartments For Rent
  • Houses For Rent
  • Condos For Rent
  • Townhomes For Rent
  • Help Center
  • Durham Average Rent
  • Area Guide
  • Rent Calculator
  • Property Management Companies

Language

Apartments.com Logo
Manage Rentals      Sign Up / Sign In
  • Primary Photo - MAA Nixie
  • 2BD,2BA-2201-SF - MAA Nixie
    MAA Nixie 1BD,1BA-669-SF - MAA Nixie
  • MAA Nixie 1BD,1BA-669-SF - MAA Nixie
    1BD,1BA-669-SF - MAA Nixie
Contact This Property

Tour Options: In-Person, Video Video Tours Many properties are now offering LIVE tours via FaceTime and other streaming apps.

Language: English

Open 10am - 6pm Today

View All Hours Office Hours Monday - Friday, 10am - 6pm Saturday, 10am - 5pm Sunday, 1pm - 5pm

MAA Nixie media gallery Unit
call 984-400-5519
Floor Plan View Body
North Carolina Durham County Durham RTP

MAA Nixie

1250 Hitchings Way, Durham, NC 27713

Be the First to Rate & Review
Verified Listing CoStar Verified® Listing

This Listing has been verified by CoStar’s listing verification process, which combines internal screening and fraud detection technology. Always beware of scams.

1 Week Ago
Share Listing
Favorites
984-400-5519
Property Management Company Logo
  • Monthly Rent

    $1,508 - $4,313

  • Bedrooms

    Studio - 3 bd

  • Bathrooms

    1 - 2 ba

  • Square Feet

    566 - 1,517 sq ft

MAA Nixie
Property Management Company Logo
Share Listing
Favorites

Experience Brand New, Modern Living at MAA Nixie in Research Triangle Park! The first ever apartment community in RTP is the pinnacle of modern luxury, where every detail exudes sophistication. Our brand-new community includes sleek design, Smart Home Technology, Work from Home Hub, Bike Room, and Community Walking Trail through the HUB. MAA Nixie combines work and play. Appointments are preferred. To ensure the best experience, we recommend scheduling an appointment. Agent-guided tours are prioritized for scheduled visits, while walk-in guests may have the option to complete a self-guided tour based on availability.

Read More

Highlights

  • Roof Terrace
  • Den
  • Pet Washing Station
  • High Ceilings
  • Pool
  • Walk-In Closets
  • Spa
  • Pet Play Area
  • Controlled Access

Pricing & Floor Plans

filter results by bedrooms
S2 0x1 566 SF
$1,508 – $2,283 Studio 1 Bath 566 Sq Ft
Available Soon
A1 1x1 669 SF
$1,543 – $2,203 1 Bed 1 Bath 669 Sq Ft
Available Soon
A4 1x1 759 SF
$1,628 – $2,263 1 Bed 1 Bath 759 Sq Ft
Available Soon
A3 1x1 744 SF
$1,663 – $2,248 1 Bed 1 Bath 744 Sq Ft
Available Soon
A7 1x1 856 SF
$1,668 – $2,328 1 Bed 1 Bath 856 Sq Ft
Available Soon
A9 1x1 857 SF
$1,703 – $2,288 1 Bed 1 Bath 857 Sq Ft
Available Soon
AA 1x1 929 SF
$1,783 – $2,368 1 Bed 1 Bath 929 Sq Ft
Available Soon
B1 2x2 1058 SF
$1,928 – $3,103 2 Beds 2 Baths 1,058 Sq Ft
Available Soon
B3 2x2 1153 SF
$2,068 – $3,108 2 Beds 2 Baths 1,153 Sq Ft
Available Soon
B4 2x2 1170 SF
$2,138 – $3,178 2 Beds 2 Baths 1,170 Sq Ft
Available Soon
B7 2x2 1241 SF
$2,453 – $3,553 2 Beds 2 Baths 1,241 Sq Ft
Available Soon
C1 3x2 1517 SF
$3,013 – $4,313 3 Beds 2 Baths 1,517 Sq Ft
Available Soon
S2 0x1 566 SF
$1,508 – $2,283 Studio 1 Bath 566 Sq Ft
Available Soon
A1 1x1 669 SF
$1,543 – $2,203 1 Bed 1 Bath 669 Sq Ft
Available Soon
A4 1x1 759 SF
$1,628 – $2,263 1 Bed 1 Bath 759 Sq Ft
Available Soon
A3 1x1 744 SF
$1,663 – $2,248 1 Bed 1 Bath 744 Sq Ft
Available Soon
A7 1x1 856 SF
$1,668 – $2,328 1 Bed 1 Bath 856 Sq Ft
Available Soon
A9 1x1 857 SF
$1,703 – $2,288 1 Bed 1 Bath 857 Sq Ft
Available Soon
AA 1x1 929 SF
$1,783 – $2,368 1 Bed 1 Bath 929 Sq Ft
Available Soon
B1 2x2 1058 SF
$1,928 – $3,103 2 Beds 2 Baths 1,058 Sq Ft
Available Soon
B3 2x2 1153 SF
$2,068 – $3,108 2 Beds 2 Baths 1,153 Sq Ft
Available Soon
B4 2x2 1170 SF
$2,138 – $3,178 2 Beds 2 Baths 1,170 Sq Ft
Available Soon
B7 2x2 1241 SF
$2,453 – $3,553 2 Beds 2 Baths 1,241 Sq Ft
Available Soon
C1 3x2 1517 SF
$3,013 – $4,313 3 Beds 2 Baths 1,517 Sq Ft
Available Soon
* Price shown is base rent. Excludes user-selected optional fees and variable or usage-based fees and required charges due at or prior to move-in or at move-out.View Fees and Policies for details. Price, availability, fees, and any applicable rent special are subject to change without notice.
* Square footage definitions vary. Displayed square footage is approximate.

Fees and Policies

The fees listed below are community-provided and may exclude utilities or add-ons. All payments are made directly to the property and are non-refundable unless otherwise specified.

  • Dogs
    • One-Time Pet Fee
      Max of 2. Charged per pet.
      $300
    • Monthly Pet Fee
      Max of 2. Charged per pet.
      $20 / mo
    Comments
    Pet-friendly community. No breed or weight restrictions.
    Read More Read Less
  • Cats
    • One-Time Pet Fee
      Max of 2. Charged per pet.
      $300
    • Monthly Pet Fee
      Max of 2. Charged per pet.
      $20 / mo
    Comments
    Pet-friendly community. No breed or weight restrictions.
    Read More Read Less

Property Fee Disclaimer: Based on community-supplied data and independent market research. Subject to change without notice. May exclude fees for mandatory or optional services and usage-based utilities.

Details

Property Information

  • Built in 2023
  • 406 units/4 stories

Matterport 3D Tours

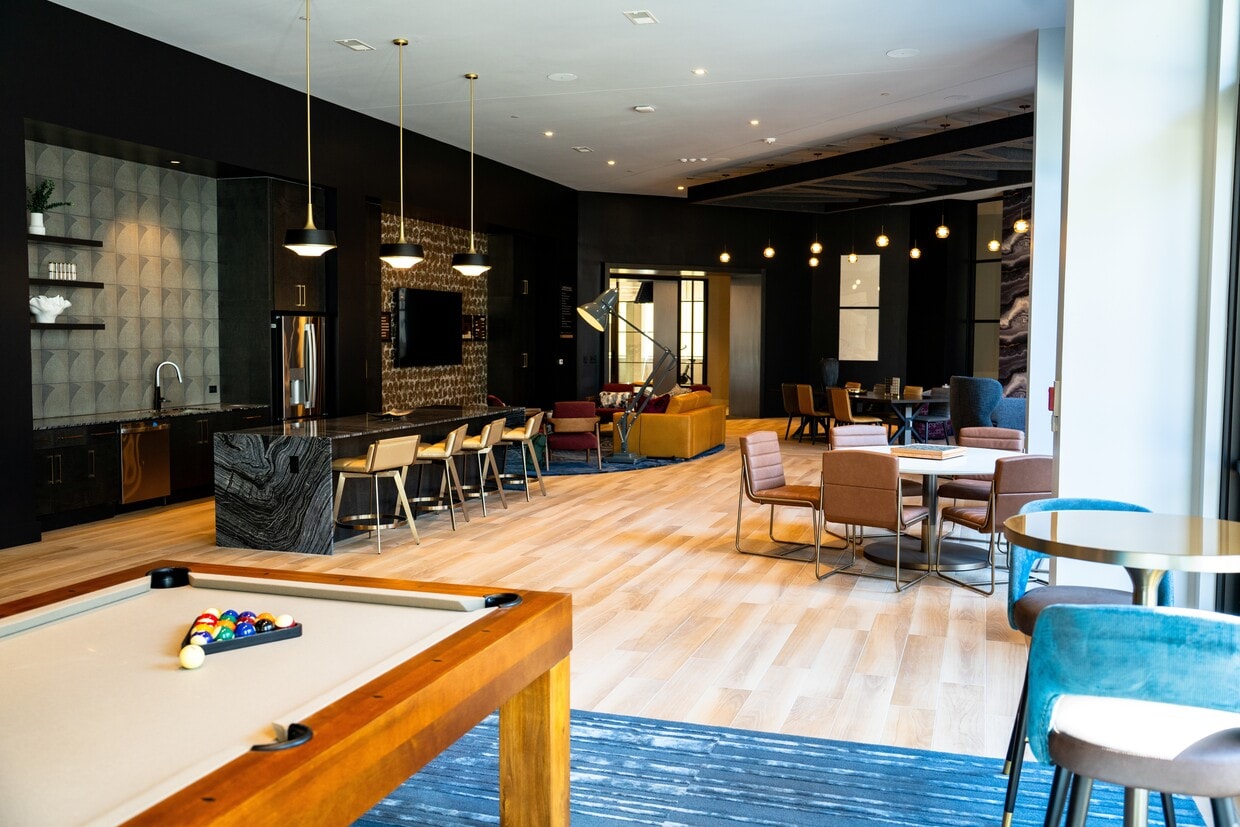
Step into a world of unparalleled elegance and convenience at 1250 Hitchings Way Clubhouse. This architectural masterpiece seamlessly combines form and function, offering residents a luxurious retreat that caters to every aspect of modern living. As you enter through the grand glass doors, you're immediately greeted by soaring ceilings and an abundance of natural light, creating an atmosphere of openness and warmth. The expansive 3,560 square foot layout unfolds before you, revealing a thoughtfully designed space that effortlessly blends different functional areas. The heart of the clubhouse features a breathtaking great room, where contemporary design meets cozy comfort. Plush seating areas invite relaxation, while the striking circular light fixtures add a touch of artistic flair. Floor-to-ceiling windows frame picturesque views of the surrounding landscape, blurring the lines between indoor and outdoor living. For those who love to entertain, the gourmet kitchen and dining area provide the perfect setting for gatherings both large and intimate. State-of-the-art appliances and sleek finishes elevate the culinary experience, while the adjacent dining space offers a seamless flow for social interactions. The clubhouse boasts multiple lounge areas, each with its own unique character. From the cozy fireplace nook with its stunning marble surround to the vibrant seating arrangements perfect for casual meetups, there's a space for every mood and occasion. For the health-conscious, a fully equipped fitness center awaits, complete with top-of-the-line equipment and ample space for yoga or personal training sessions. After your workout, unwind in the tranquil wellness area, designed to promote relaxation and rejuvenation. The striking architectural elements, such as the floating staircase and artistic wall treatments, serve as conversation pieces and add to the overall sophisticated ambiance. Every detail, from the carefully curated furnishings to the modern lighting fixtures, has been chosen to create an environment of unparalleled luxury and comfort. This is more than just a clubhouse - it's a lifestyle destination that promises to elevate your daily living experience. Welcome to your new social hub, where lasting memories and meaningful connections are waiting to be made.

Innovation Lounge
1/6
Step into a world of unparalleled elegance and convenience at 1250 Hitchings Way Clubhouse. This architectural masterpiece seamlessly combines form and function, offering residents a luxurious retreat that caters to every aspect of modern living.

As you enter through the grand glass doors, you're immediately greeted by soaring ceilings and an abundance of natural light, creating an atmosphere of openness and warmth. The expansive 3,560 square foot layout unfolds before you, revealing a thoughtfully designed space that effortlessly blends different functional areas.

The heart of the clubhouse features a breathtaking great room, where contemporary design meets cozy comfort. Plush seating areas invite relaxation, while the striking circular light fixtures add a touch of artistic flair. Floor-to-ceiling windows frame picturesque views of the surrounding landscape, blurring the lines between indoor and outdoor living.

For those who love to entertain, the gourmet kitchen and dining area provide the perfect setting for gatherings both large and intimate. State-of-the-art appliances and sleek finishes elevate the culinary experience, while the adjacent dining space offers a seamless flow for social interactions.

The clubhouse boasts multiple lounge areas, each with its own unique character. From the cozy fireplace nook with its stunning marble surround to the vibrant seating arrangements perfect for casual meetups, there's a space for every mood and occasion.

For the health-conscious, a fully equipped fitness center awaits, complete with top-of-the-line equipment and ample space for yoga or personal training sessions. After your workout, unwind in the tranquil wellness area, designed to promote relaxation and rejuvenation.

The striking architectural elements, such as the floating staircase and artistic wall treatments, serve as conversation pieces and add to the overall sophisticated ambiance. Every detail, from the carefully curated furnishings to the modern lighting fixtures, has been chosen to create an environment of unparalleled luxury and comfort.

This is more than just a clubhouse - it's a lifestyle destination that promises to elevate your daily living experience. Welcome to your new social hub, where lasting memories and meaningful connections are waiting to be made. Step into a world where innovation meets inspiration. This extraordinary 960 square foot space in the heart of Durham, NC, is not just a property – it's a canvas for your dreams and ambitions. The moment you enter, you'll be captivated by the abundant natural light flooding through expansive windows, offering breathtaking views of the vibrant cityscape.

The open-concept design creates a sense of boundless possibility, with sleek lines and contemporary finishes that speak to the discerning eye. Imagine hosting sophisticated gatherings in the versatile living areas, where conversation flows as freely as the space itself. The carefully curated furnishings and pops of bold color against a neutral palette create an atmosphere of both energy and tranquility.

For the modern professional, this space is a game-changer. State-of-the-art technology seamlessly integrates into the design, providing the perfect setting for remote work or creative pursuits. The dedicated workstation, complete with high-tech equipment, ensures you're always ahead of the curve.

Relaxation is elevated to an art form here. Unwind in the plush seating areas, where comfort meets style in perfect harmony. The thoughtfully designed breakout spaces offer moments of reprieve and inspiration throughout your day.

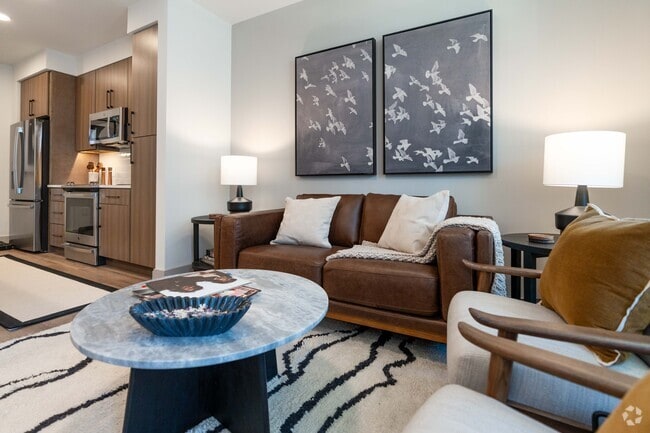
This isn't just a place to live – it's a lifestyle upgrade. With its prime location in Durham's Collabration district, you're at the epicenter of innovation and culture. Embrace the future of urban living in a space that doesn't just meet your expectations – it exceeds them. Your journey to an inspired life starts here. Step into a world where contemporary design meets effortless living. This stunning 570 sq ft apartment is a testament to modern urban living, offering a harmonious blend of style and functionality. The bright, airy living room welcomes you with large windows that flood the space with natural light, creating an inviting atmosphere for relaxation or entertaining.

The kitchen is a chef's dream, boasting sleek stainless steel appliances, ample counter space, and elegant wooden cabinetry. The open concept design allows for seamless flow between the living and dining areas, perfect for hosting friends or enjoying quiet evenings at home.

The bedroom is a serene retreat, featuring a bold accent wall that adds character and depth. Plush carpeting underfoot provides comfort, while the large window ensures the space remains light and airy. The bathroom continues the theme of modern luxury with its clean lines, stylish fixtures, and ample storage.

Throughout the apartment, you'll find thoughtful touches like ceiling fans, modern light fixtures, and carefully chosen artwork that elevate the overall aesthetic. The neutral color palette serves as a perfect backdrop for your personal style.

This isn't just an apartment; it's a lifestyle. Imagine sipping your morning coffee by the window, watching the city come to life, or unwinding in the evening in your chic, comfortable surroundings. This is your opportunity to live in a space that reflects your aspirations and enhances your daily life. Welcome home to modern, urban living at its finest. Step into a world of refined elegance and contemporary living in this exquisite 1,020 square foot residence. The heart of this home is the chef's dream kitchen, where sleek wooden cabinetry meets state-of-the-art stainless steel appliances, creating a perfect harmony of form and function. The open-concept living area seamlessly flows from the kitchen, offering a light-filled space ideal for both relaxation and entertaining.

The primary bedroom, a spacious 200 square foot retreat, boasts large windows that bathe the room in natural light, while plush carpeting adds a touch of luxury underfoot. The en-suite bathroom is a spa-like oasis, featuring a double vanity and ample storage space.

Throughout the home, you'll find thoughtful details that elevate everyday living. From the stylish light fixtures to the carefully chosen accent walls, every element has been curated to create a sense of sophistication and warmth. The second bedroom offers versatility as a guest room, home office, or personal sanctuary.

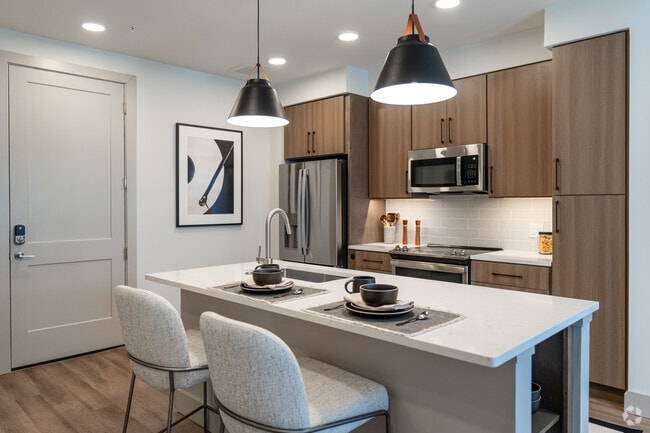
Step outside onto your private balcony and take in the vibrant community views. This is more than just a home; it's a lifestyle upgrade that puts you at the center of modern, urban living. With its perfect blend of comfort, style, and location, this property isn't just a place to live – it's a place to thrive and make your dreams a reality. Step into a world of contemporary luxury and effortless living in this exquisite apartment. The heart of this home is a chef's dream kitchen, boasting sleek wooden cabinetry, gleaming stainless steel appliances, and a spacious island perfect for both culinary creations and casual dining. Stylish pendant lighting adds a touch of sophistication, while the open concept seamlessly connects to the living area, ideal for entertaining or relaxing.

Natural light floods the space through large windows, illuminating the beautiful wood-look flooring that runs throughout. The living room offers ample space for both lounging and dining, with built-in shelving providing both storage and display options. A private balcony beckons, offering a breath of fresh air and urban views.

The generously sized bedroom is a tranquil retreat, featuring a ceiling fan for comfort and large windows that frame the cityscape. The bathroom is a spa-like sanctuary with a floating wooden vanity, expansive mirror, and a sleek tub-shower combination.

This apartment isn't just a living space; it's a lifestyle. Embrace the convenience of city living while enjoying the comfort and style of a meticulously designed home. Your urban adventure begins here – where modern elegance meets everyday practicality. Step into a world of contemporary elegance and effortless living in this exquisite 1100 square foot apartment. The heart of this home is a breathtaking open-concept kitchen and living area, where culinary dreams come to life amidst high-end stainless steel appliances, chic quartz countertops, and stylish pendant lighting. The kitchen's sleek design, featuring a generous island, invites both gourmet cooking and casual entertaining.

Natural light floods the space through large windows, illuminating the beautiful wood-look flooring that flows seamlessly throughout. The primary bedroom, a spacious 160 square foot retreat, offers a serene escape with ample room for relaxation. Both bathrooms showcase modern luxury with floating vanities, gleaming fixtures, and pristine tile work.

Indulge in the perfect blend of indoor-outdoor living with a private balcony, offering picturesque views and a tranquil space for morning coffee or evening unwinding. Smart home features and energy-efficient systems cater to the tech-savvy homeowner, while two well-appointed closets provide abundant storage solutions.

Located in the vibrant heart of Durham, this home at 1250 Hitchings Way offers the ultimate in urban convenience without sacrificing comfort or style. Experience the pinnacle of modern living – where every detail has been thoughtfully curated to create your personal sanctuary in the city.

About MAA Nixie

Experience Brand New, Modern Living at MAA Nixie in Research Triangle Park! The first ever apartment community in RTP is the pinnacle of modern luxury, where every detail exudes sophistication. Our brand-new community includes sleek design, Smart Home Technology, Work from Home Hub, Bike Room, and Community Walking Trail through the HUB. MAA Nixie combines work and play. Appointments are preferred. To ensure the best experience, we recommend scheduling an appointment. Agent-guided tours are prioritized for scheduled visits, while walk-in guests may have the option to complete a self-guided tour based on availability.

MAA Nixie is an apartment community located in Durham County and the 27713 ZIP Code. This area is served by the Durham Public School District attendance zone.

Unique Features

  • Accessible
  • Additional Storage
  • Bike Racks
  • Billiards Table
  • Built-In Desk
  • Climbing Wall
  • Controlled Access/gated
  • Corner Unit
  • Courtyard View
  • Covered Parking
  • Den/study
  • Dual Vanities
  • Echelon Bikes
  • Ev Charging
  • Extended Balcony
  • Garage
  • Handicap Accessible
  • High Speed Internet
  • Kitchen Island
  • Large Balcony
  • Large Kitchen Island
  • Multi-Level Parking Garage
  • Parking
  • Pet Friendly
  • Pet Spa
  • Picnic/bbq Area
  • Podcast Studio
  • Pool View
  • Small Balcony
  • Viewing Balcony
  • Walk-In Shower
  • Yoga Studio

Contact

View Property Website
Language: English
Open 10am - 6pm Today
  • Monday - Friday, 10am - 6pm
  • Saturday, 10am - 5pm
  • Sunday, 1pm - 5pm
Property Management Company Logo

Community Amenities

Pool

Fitness Center

Elevator

Roof Terrace

Controlled Access

Business Center

Grill

Gated

Property Services

  • Community-Wide WiFi
  • Wi-Fi
  • Controlled Access
  • Maintenance on site
  • Property Manager on Site
  • 24 Hour Access
  • Pet Play Area
  • Pet Washing Station
  • EV Charging

Shared Community

  • Elevator
  • Business Center
  • Storage Space
  • Conference Rooms

Fitness & Recreation

  • Fitness Center
  • Spa
  • Pool
  • Bicycle Storage
  • Walking/Biking Trails

Outdoor Features

  • Gated
  • Roof Terrace
  • Courtyard
  • Grill
  • Dog Park

Apartment Features

Washer/Dryer

Air Conditioning

Dishwasher

High Speed Internet Access

Walk-In Closets

Island Kitchen

Microwave

Refrigerator

Indoor Features

  • High Speed Internet Access
  • Washer/Dryer
  • Air Conditioning
  • Heating
  • Cable Ready
  • Storage Space
  • Double Vanities

Kitchen Features & Appliances

  • Dishwasher
  • Disposal
  • Ice Maker
  • Stainless Steel Appliances
  • Pantry
  • Island Kitchen
  • Kitchen
  • Microwave
  • Oven
  • Range
  • Refrigerator
  • Freezer

Model Details

  • High Ceilings
  • Recreation Room
  • Den
  • Walk-In Closets
  • Balcony
  • Patio
  • Garden
Location
1250 Hitchings Way, Durham,
NC 27713
Get Directions
Schools Restaurants Groceries Coffee Banks Shops Fitness
| Edit
Edit Commute

Destination is required

Under 30 minutes

Commute Time is calculated at rush hour.
Neighborhood

Research Triangle Park employs roughly 50,000 people. It is the nation's largest research park, covering roughly 7,000 acres. Some of the companies located in the Triangle include Cisco, Biogen Idec, NIEHS, and BASF. The Triangle is convenient to three major universities: Duke, NC State, and the University of North Carolina at Chapel Hill. The RTP neighborhood that surrounds the Triangle makes this not just a great place to work -- it's a great place to live. RTP is perfectly located, minutes from Raleigh, Chapel Hill, Durham, and the RDU International Airport.

RTP is the ultimate live-work-play community, complete with walking paths and green space. Along Apex Highway, you'll discover a terrific shopping and dining district, containing everything from gourmet restaurants to fast-food favorites. Parkside Town Commons, on the south side of the neighborhood, contains even more places to shop and dine.

Learn more about living in RTP 
Average Prices by Area

Compare neighborhood and city base rent averages by bedroom.

RTP Durham, NC
Studio $1,200 $1,324
1 Bedroom $1,405 $1,401
2 Bedrooms $1,724 $1,622
3 Bedrooms $2,277 $1,975
Amenities
  • Community-Wide WiFi
  • Wi-Fi
  • Controlled Access
  • Maintenance on site
  • Property Manager on Site
  • 24 Hour Access
  • Pet Play Area
  • Pet Washing Station
  • EV Charging
  • Elevator
  • Business Center
  • Storage Space
  • Conference Rooms
  • Gated
  • Roof Terrace
  • Courtyard
  • Grill
  • Dog Park
  • Fitness Center
  • Spa
  • Pool
  • Bicycle Storage
  • Walking/Biking Trails
  • Accessible
  • Additional Storage
  • Bike Racks
  • Billiards Table
  • Built-In Desk
  • Climbing Wall
  • Controlled Access/gated
  • Corner Unit
  • Courtyard View
  • Covered Parking
  • Den/study
  • Dual Vanities
  • Echelon Bikes
  • Ev Charging
  • Extended Balcony
  • Garage
  • Handicap Accessible
  • High Speed Internet
  • Kitchen Island
  • Large Balcony
  • Large Kitchen Island
  • Multi-Level Parking Garage
  • Parking
  • Pet Friendly
  • Pet Spa
  • Picnic/bbq Area
  • Podcast Studio
  • Pool View
  • Small Balcony
  • Viewing Balcony
  • Walk-In Shower
  • Yoga Studio
  • High Speed Internet Access
  • Washer/Dryer
  • Air Conditioning
  • Heating
  • Cable Ready
  • Storage Space
  • Double Vanities
  • Dishwasher
  • Disposal
  • Ice Maker
  • Stainless Steel Appliances
  • Pantry
  • Island Kitchen
  • Kitchen
  • Microwave
  • Oven
  • Range
  • Refrigerator
  • Freezer
  • High Ceilings
  • Recreation Room
  • Den
  • Walk-In Closets
  • Balcony
  • Patio
  • Garden
Expenses
Recurring
Cat Rent $20
Dog Rent $20
One-Time
Cat Fee $300
Dog Fee $300
Office Hours
Monday 10am - 6pm
Tuesday 10am - 6pm
Wednesday 10am - 6pm
Thursday 10am - 6pm
Friday 10am - 6pm
Saturday 10am - 5pm
Sunday 1pm - 5pm
984-400-5519
Education
Colleges & Universities Distance
N.C. Central Univ.
Drive: 13 min 7.4 mi
Durham Tech. Comm. Coll.
Drive: 13 min 8.2 mi
Duke University
Drive: 16 min 11.8 mi
UNC-Chapel Hill
Drive: 20 min 12.1 mi
MAA Nixie is within 13 minutes or 7.4 miles from N.C. Central Univ.. It is also near Durham Tech. Comm. Coll. and Duke University.
Schools
  • Public Schools
  • Private Schools
Parkwood Elementary
Public Elementary School
Grades PK-5
602 Students
Attendance Zone
Lowe's Grove Middle
Public Middle School
Grades 6-8
700 Students
Attendance Zone
Research Triangle High School
Public High School
Grades 9-12
582 Students
Nearby
Hillside High
Public High School
Grades 9-12
1,526 Students
Attendance Zone
Al-Huda Academy
Private Elementary School
Grades K-5
30 Students
Nearby
Bethesda Christian Academy
Private Elementary & Middle School
Grades K-8
183 Students
Nearby
AL Huda Academy
Private Elementary School
Grades PK-5
82 Students
Nearby
Accelerator School LLC
Private Elementary, Middle & High School
Grades K-12
48 Students
Nearby
School data provided by The GreatSchools Rating helps parents compare schools within a state based on a variety of school quality indicators and provides a helpful picture of how effectively each school serves all of its students. Ratings are on a scale of 1 (below average) to 10 (above average) and can include test scores, college readiness, academic progress, advanced courses, equity, discipline and attendance data. We also advise parents to visit schools, consider other information on school performance and programs, and consider family needs as part of the school selection process.

View GreatSchools Rating Methodology


Data provided by GreatSchools.org © 2026. All rights reserved.
Transportation

MAA Nixie is near Raleigh-Durham International, located 6.1 miles or 11 minutes away.

Commuter Rail Distance
Durham Amtrak Station
Drive: 14 min 9.7 mi
Cary Station
Drive: 16 min 10.8 mi
Raleigh Union Station
Drive: 23 min 15.6 mi
Burlington Station
Drive: 51 min 40.9 mi
Airports Distance
Airports Distance
Raleigh-Durham International
Drive: 11 min 6.1 mi
Getting Around
Somewhat Walkable
Walkability
20 / 100
Limited Public Transit
Transit
30 / 100
Exceptionally Drivable
Drivability
100 / 100
Somewhat Bikeable
Bikeability
30 / 100

Scores provided by

What do Walkability, Transit, Drivability, and Bikeability mean? Walkability measures the walking distance to day-to-day needs. Transit measures access to public transportation. Drivability measures congestion, parking availability, and access to major roads. Bikeability measures the suitability for cycling. How It Works
-
Soundscore™
- / 100

Traffic

-

Airport

-

Businesses

-

Scores provided by

HowLoud What is a Sound Score Rating? A Sound Score Rating aggregates noise caused by vehicle traffic, airplane traffic and local sources. How It Works
Points of Interest

Time and distance from MAA Nixie.

Shopping Centers Distance
Creekstone Crossings
Drive: 3 min 1.2 mi
Shops At Imperial Corners
Drive: 3 min 1.4 mi
Imperial Point
Drive: 3 min 1.5 mi
MAA Nixie has 3 shopping centers within 1.5 miles, which is about a 3-minute drive. The miles and minutes will be for the farthest away property.
Parks and Recreation Distance
Lake Crabtree County Park
Drive: 8 min 5.5 mi
Piedmont Wildlife Center
Drive: 14 min 8.5 mi
Duke Lemur Center
Drive: 21 min 11.3 mi
William B. Umstead State Park
Drive: 17 min 11.4 mi
Duke Gardens
Drive: 17 min 11.4 mi
MAA Nixie has 5 parks within 11.4 miles, including Lake Crabtree County Park, Piedmont Wildlife Center, and Duke Gardens.
Military Bases Distance
Fort Bragg Johnsonville
Drive: 87 min 62.8 mi
Pope Army Airfield
Drive: 88 min 68.5 mi
Fort Bragg Manchester
Drive: 94 min 71.9 mi
MAA Nixie has 3 military bases within 71.9 miles, the nearest is Fort Bragg Johnsonville which is 62.8 miles away and a 87 minute drive.


Reviews for MAA Nixie

No Renter Ratings Yet
Be the First to Rate & Review!
Share details of your experience with this property
Submitted by a verified resident of the apartment community. Participating residents may receive reward points in exchange for posting a review during their lease term, regardless of the nature of the review. Delete

Property Manager Responded:

Property Manager Responded

Show full review Show less
Was this helpful? Vote review helpful Thanks for your feedback!
Flag Review
  1. ...
  2. ...

MAA Nixie Photos

  • MAA Nixie

  • Innovation Lounge

  • 2BD,2BA-2201-SF

  • MAA Nixie 1BD,1BA-669-SF

  • MAA Nixie 1BD,1BA-669-SF

  • 1BD,1BA-669-SF

  • MAA Nixie

  • 2BD,2BA-2201-SF

  • Lobby sitting area

Models

  • Studio

  • 1 Bedroom

  • 1 Bedroom

  • 1 Bedroom

  • 1 Bedroom

  • 1 Bedroom

Nearby Apartments

Within 50 Miles of MAA Nixie

  • MAA Research Park

    400 Stone Lion Dr

    Durham, NC 27703

    $1,253 - $4,313

    1-3 Br 3.4 mi

  • MAA Brierdale

    10210 Hillston Ridge Rd

    Raleigh, NC 27617

    $1,023 - $4,468

    1-3 Br 3.9 mi

  • MAA Preserve

    8400 Brass Mill Ln

    Raleigh, NC 27617

    $1,223 - $4,758

    1-3 Br 4.3 mi

  • MAA 900 Waterford

    900 Waterford Forest Cir

    Cary, NC 27513

    $1,118 - $3,503

    1-2 Br 8.0 mi

  • MAA Patterson

    100 N Creek Dr

    Durham, NC 27707

    $1,218 - $4,468

    1-3 Br 8.0 mi

  • MAA Vale

    4710 Mint Leaf Ln

    Raleigh, NC 27612

    $1,343 - $4,693

    1-3 Br 9.1 mi

Frequently Asked Questions
Does MAA Nixie have in-unit laundry?

MAA Nixie has units with in‑unit washers and dryers, making laundry day simple for residents.

What utilities are included in rent at MAA Nixie?

Utilities are not included in rent. Residents should plan to set up and pay for all services separately.

Is parking available at MAA Nixie?

Contact this property for parking details.

Which floor plans are available, and what are the price ranges?

MAA Nixie has studios to three-bedrooms with rent ranges from $1,508/mo. to $4,313/mo.

Is MAA Nixie pet-friendly?

Yes, MAA Nixie welcomes pets. Breed restrictions, weight limits, and additional fees may apply. View this property's pet policy.

How much income do I need to rent at MAA Nixie?

A good rule of thumb is to spend no more than 30% of your gross income on rent. Based on the lowest available rent of $1,508 for a studio, you would need to earn about $60,320 per year to qualify. Want to double-check your budget? Calculate how much rent you can afford with our Rent Affordability Calculator.

Does MAA Nixie have move-in specials?

MAA Nixie is not currently offering any rent specials. Check back soon, as promotions change frequently.

Does MAA Nixie offer Matterport 3D tours?

Yes! MAA Nixie offers 6 Matterport 3D Tours. Explore different floor plans and see unit level details, all without leaving home.

Back To Top
Send a Message
Contact Property
enter move in date in the format: 2 digit month / 2 digit day / 4 digit year

I would like to...

Send Message

Submitting Request

Send a Message
Contact Property

Thank you! Your email has been sent.

Error

Report an Issue Print Get Directions
Try These Popular Nearby Searches

Cities

  • Research Triangle Park Rentals

Search by Bedrooms

  • Studio Apartments in Durham
  • 1 Bedroom Apartments in Durham
  • 2 Bedroom Apartments in Durham
  • 3 Bedroom Apartments in Durham
  • Rooms for Rent in Durham

Other Rental Types

  • Durham Lofts for Rent
  • Durham Houses for Rent
  • Durham Condos for Rent
  • Durham Townhomes for Rent
  • Private Landlord Rentals Durham
  • Durham Duplex Rentals
  • 27713 Houses for Rent
  • 27713 Condos for Rent
  • 27713 Townhomes for Rent

Stay on Budget

  • Durham Apartments Under $800
  • Durham Apartments Under $900
  • Durham Apartments Under $1,000
  • Durham Apartments Under $1,200
  • Durham Apartments Under $1,300
  • Durham Apartments Under $1,400
  • Durham Apartments Under $1,500
  • Durham Apartments Under $2,000

Filter by Popular Amenities

  • Pet Friendly Apartments in Durham
  • Furnished Apartments in Durham
  • Apartments with Washer & Dryer in Durham
  • Wheelchair Accessible Apartments in Durham
  • Apartments with EV Charging in Durham
  • Apartments with Balcony in Durham
  • Apartments with Air Conditioning in Durham
  • Durham Apartments with Pickleball Court
  • Durham Apartments with Virtual Tours
  • Durham Waterfront Apartments

Find Specialty Housing

  • Student Housing in Durham
  • Durham Low Income Housing
  • Senior Housing in Durham
  • Short Term Rentals in Durham
  • Luxury Apartments in Durham
  • Cheap Apartments in Durham
  • Corporate Housing in Durham
  • Move-In Specials in Durham
  • New Apartments in Durham
  • About Us
  • Advertise
  • Legal Notices
  • Privacy Notice
  • Avoid Scams
  • Accessibility
  • Calculate Rent Affordability
  • Renterverse
  • Sitemap
Property Logo
apartments.com
© 2026 CoStar Group, Inc. Equal Housing Opportunity

Equal Housing Opportunity

© 2026 CoStar Group, Inc.

Equal Housing Opportunity

Ready to Apply?

Good News! This rental is accepting applications through Apartments.com. Act now and your $ purchase will include 9 additional FREE application submissions to participating properties.

Or if you already have an account


Required

Required

Valid Email Required

You must acknowledge the disclaimer to continue
Next
Continue

Take me to this property's website
Schedule Tour
Interested in this property? Schedule a tour today.
Rate & Review MAA Nixie
Please select a rating
50 character minimum
By clicking submit, I agree to the Apartments.com Terms of Service and the Ratings & Reviews Terms of Use.

What Are Walk Score®, Transit Score®, and Bike Score® Ratings?

Walk Score® measures the walkability of any address. Transit Score® measures access to public transit. Bike Score® measures the bikeability of any address.

Learn How It Works

What is a Sound Score Rating?

A Sound Score Rating aggregates noise caused by vehicle traffic, airplane traffic and local sources.
Learn How It Works

Share This Listing
Listing Image

1250 Hitchings Way

Durham, NC 27713

Email

Link Copied

(984) 400-5519
Get Directions
Schools Restaurants Groceries Coffee Banks Shops Fitness

