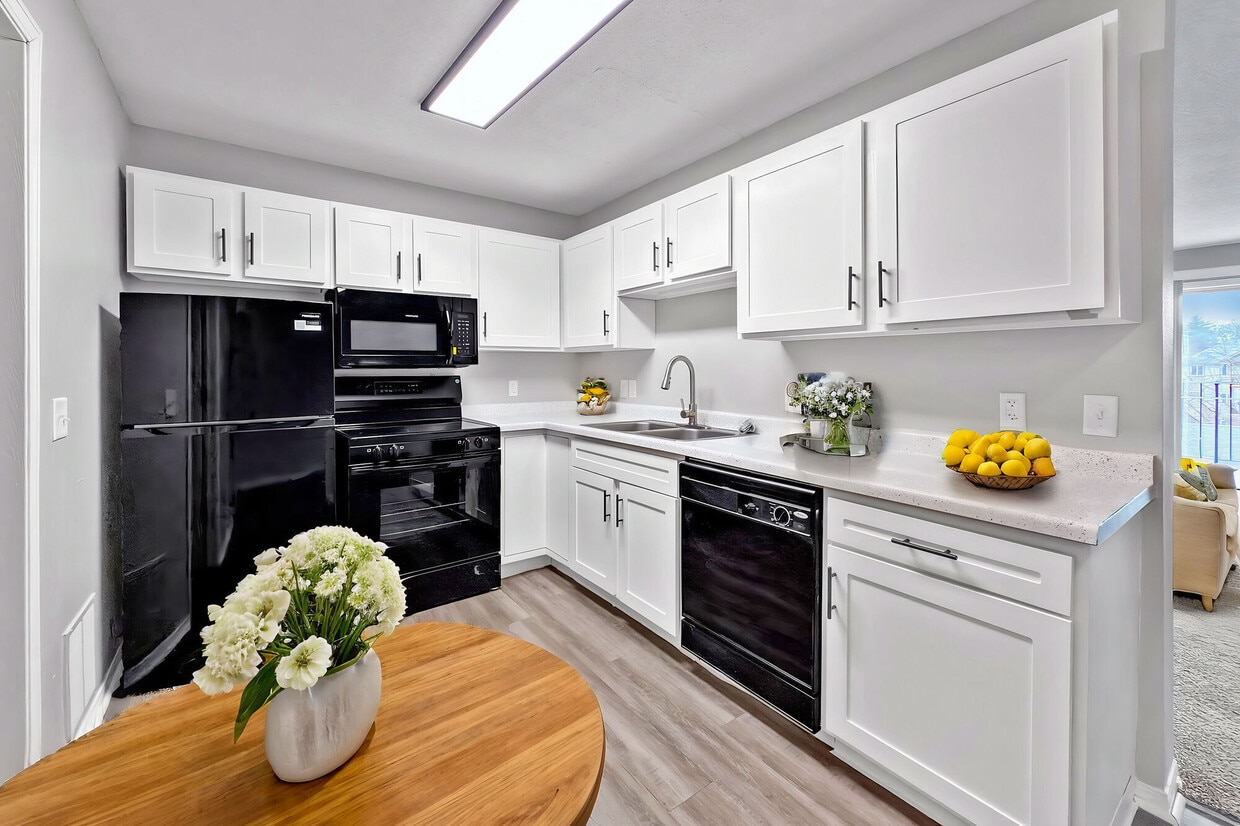
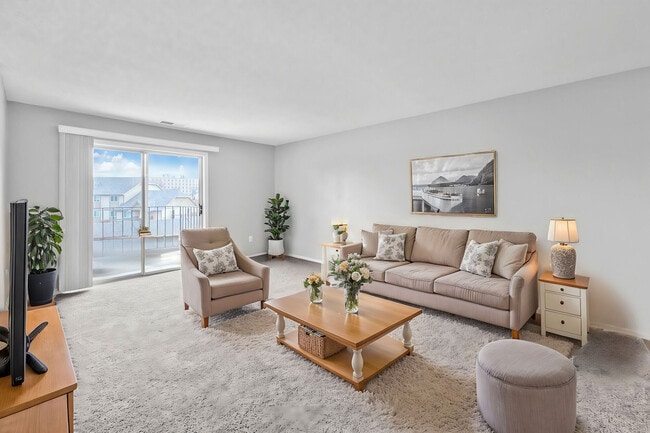
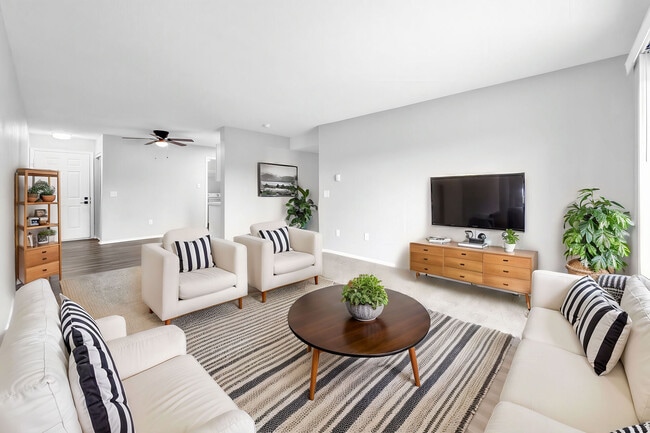
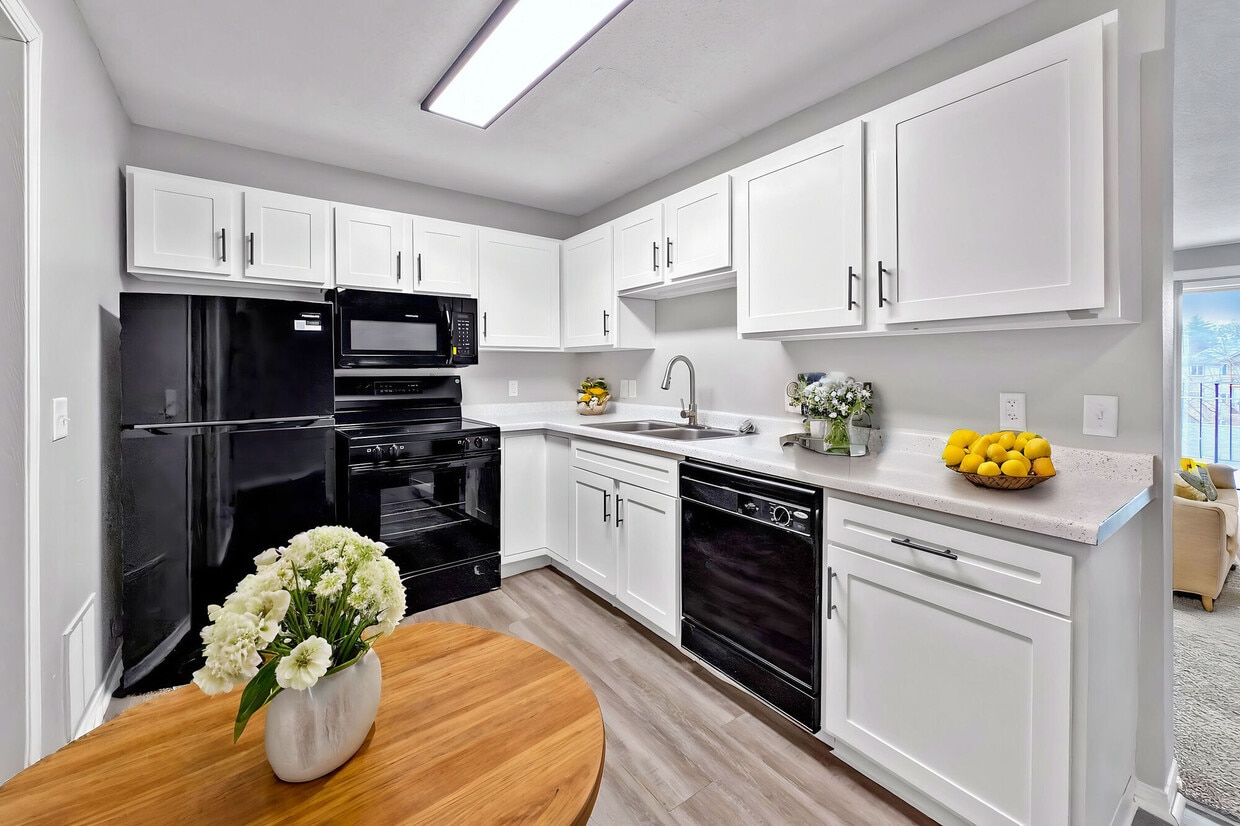
This single-floor residence offers an open-concept layout that seamlessly connects the kitchen and living areas, creating a cohesive and functional living environment. The kitchen is outfitted with white cabinetry, a built-in sink, a dishwasher, a range, and a refrigerator, complemented by tile flooring and a skylight that introduces natural light overhead. The countertops provide practical workspace, and under-cabinet storage ensures efficient use of space. Transitioning into the living area, the flooring shifts to wall-to-wall carpeting, lending a comfortable and warm atmosphere. A ceiling fan with a light fixture is centrally positioned, providing both airflow and ambient lighting throughout the shared space. A large sliding glass door along the far wall floods the living area with natural light and offers direct access to an exterior patio or balcony, framing views of the outdoors. The textured ceilings are consistent throughout, and a hallway visible from the main area leads to additional rooms. The open flow between the kitchen and living space makes this layout well-suited for everyday living and casual entertaining.
-
Monthly Rent
$890 - $1,776
-
Bedrooms
1 - 3 bd
-
Bathrooms
1 - 2 ba
-
Square Feet
723 - 1,340 sq ft

Highlights
- Sauna
- Walk-In Closets
- Controlled Access
- Balcony
- Patio
Pricing & Floor Plans
-
Unit 3204price $890square feet 723availibility Now
-
Unit 2104price $890square feet 723availibility Oct 10
-
Unit 3114price $890square feet 723availibility Nov 4
-
Unit 3214price $1,050square feet 723availibility Now
-
Unit 3211price $1,050square feet 723availibility Now
-
Unit 3311price $1,050square feet 723availibility Oct 10
-
Unit 2316price $1,390square feet 1,035availibility Now
-
Unit 1216price $1,390square feet 1,035availibility Now
-
Unit 4301price $1,390square feet 1,035availibility Now
-
Unit 2113price $1,410square feet 1,045availibility Now
-
Unit 1301price $1,420square feet 1,090availibility Now
-
Unit 1106price $1,220square feet 957availibility Sep 23
-
Unit 2309price $1,776square feet 1,340availibility Nov 11
-
Unit 3204price $890square feet 723availibility Now
-
Unit 2104price $890square feet 723availibility Oct 10
-
Unit 3114price $890square feet 723availibility Nov 4
-
Unit 3214price $1,050square feet 723availibility Now
-
Unit 3211price $1,050square feet 723availibility Now
-
Unit 3311price $1,050square feet 723availibility Oct 10
-
Unit 2316price $1,390square feet 1,035availibility Now
-
Unit 1216price $1,390square feet 1,035availibility Now
-
Unit 4301price $1,390square feet 1,035availibility Now
-
Unit 2113price $1,410square feet 1,045availibility Now
-
Unit 1301price $1,420square feet 1,090availibility Now
-
Unit 1106price $1,220square feet 957availibility Sep 23
-
Unit 2309price $1,776square feet 1,340availibility Nov 11
Fees and Policies
The fees listed below are community-provided and may exclude utilities or add-ons. All payments are made directly to the property and are non-refundable unless otherwise specified. Use the Cost Calculator to determine costs based on your needs.
-
Utilities & Essentials
-
Trash FeeCharged per unit.$10 / mo
-
-
One-Time Basics
-
Due at Application
-
Security Deposit - RefundableCharged per unit.$500
-
Application Fee Per ApplicantCharged per applicant.$75
-
-
Due at Move-In
-
Administrative FeeCharged per unit.$195
-
-
Due at Application
-
Dogs
-
Monthly Pet FeeMax of 2. Charged per pet.$30
-
One-Time Pet FeeMax of 2. Charged per pet.$350 - $500
Restrictions:Please call our Leasing Office for complete Pet Policy information.Read More Read LessComments -
-
Cats
-
Monthly Pet FeeMax of 2. Charged per pet.$30
-
One-Time Pet FeeMax of 2. Charged per pet.$350 - $500
Restrictions:Comments -
-
Birds
-
Monthly Pet FeeMax of 2. Charged per pet.$30
-
One-Time Pet FeeMax of 2. Charged per pet.$350 - $500
Restrictions:Comments -
-
Fish
-
Monthly Pet FeeMax of 2. Charged per pet.$30
-
One-Time Pet FeeMax of 2. Charged per pet.$350 - $500
Restrictions:Comments -
-
Reptiles
-
Monthly Pet FeeMax of 2. Charged per pet.$30
-
One-Time Pet FeeMax of 2. Charged per pet.$350 - $500
Restrictions:Comments -
-
Other Pets
-
Monthly Pet FeeMax of 2. Charged per pet.$30
-
One-Time Pet FeeMax of 2. Charged per pet.$350 - $500
Restrictions:Comments -
-
NSF FeeCharged per occurrence.$25 / occurrence
Property Fee Disclaimer: Based on community-supplied data and independent market research. Subject to change without notice. May exclude fees for mandatory or optional services and usage-based utilities.
Details
Lease Options
-
12 mo
Property Information
-
Built in 1992
-
192 units/3 stories
Matterport 3D Tours
About Cambridge Court
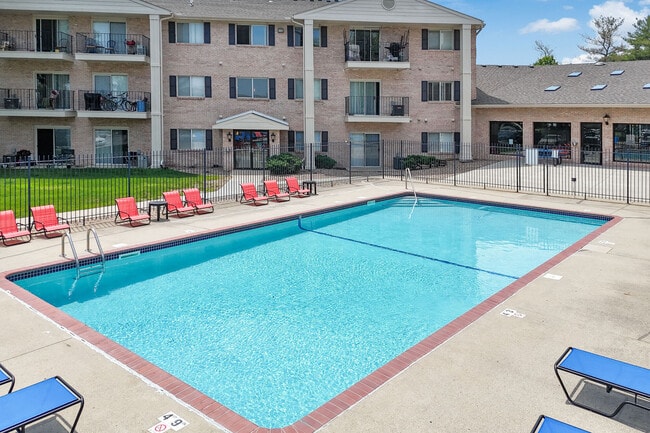
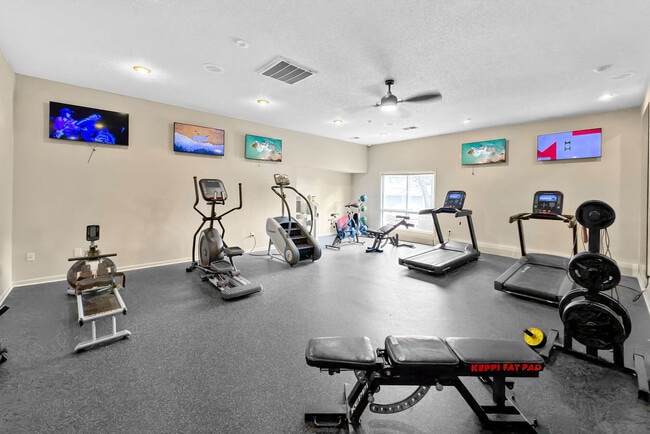
Cambridge Court blends a convenient location with a relaxing community offering the amenities you’re sure to enjoy with all the comforts of home. With a condo quality, boutique feel and exceptional amenities, Cambridge is one of a kind in the West Des Moines area. We are one of the very few communities that offers indoor and outdoor pools as well as a new fitness center and several other outstanding amenities including resident package lockers. We offer several spacious one, two, and three-bedroom layouts to select from. When you're on the go you'll appreciate being near top shopping, employers, West Des Moines schools as well as excellent access to I-235. Stop looking and start living. Call us to schedule a tour of our West Des Moines, IA apartments today.
Cambridge Court is an apartment community located in Polk County and the 50265 ZIP Code. This area is served by the West Des Moines Community School District attendance zone.
Unique Features
- 1st Floor
- 24-Hour Emergency Maintenance
- Balcony/Patio
- Black appliances
- Black Finishes
- End Unit
- Indoor Swimming Pool
- Large Closet
- Laundry On Every Floor
- Neutral Laminate Countertops
- New Flooring
- On-Site Dog Park
- On-Site Management Team
- Outdoor Swimming Pool
- Package Center
- Pool view
- Reno August 2024
- Reno February 2024
- Reno July 2023
- Reno July 2024
- Reno June 2024
- Reno March 2024
- Reno May 2024
- Reno November 2023
- Reno September 2023
- Reno September 2024
- Top Floor
- Vaulted Ceilings
- Walk In Closet
- Washer/dryer In Select Apartment Homes
- White Shaker Cabinets
Community Amenities
Fitness Center
Playground
Clubhouse
Controlled Access
- Controlled Access
- Clubhouse
- Fitness Center
- Hot Tub
- Sauna
- Playground
Apartment Features
Washer/Dryer
Air Conditioning
Dishwasher
High Speed Internet Access
- High Speed Internet Access
- Washer/Dryer
- Air Conditioning
- Heating
- Ceiling Fans
- Cable Ready
- Tub/Shower
- Dishwasher
- Disposal
- Kitchen
- Microwave
- Range
- Carpet
- Dining Room
- Walk-In Closets
- Window Coverings
- Balcony
- Patio
West Des Moines combines suburban comfort with city conveniences in one of Iowa's growing communities. The Historic Valley Junction district preserves the area's railroad heritage through its collection of independent shops and eateries. Miles of trails wind through local parks and green spaces, while Jordan Creek Town Center stands as Iowa's largest shopping complex.
Home to over 68,000 residents, West Des Moines has evolved from its railroad town roots while preserving its historic charm. Housing options range from historic properties near Valley Junction to residences near Glen Oaks Country Club. Major employers, including Wells Fargo, Microsoft, and Hy-Vee contribute to the local economy. Notable areas include Glen Oaks, Valley Junction, and the Jordan Creek district, each with its own character and amenities. The West Des Moines Community School District serves the area, consistently maintaining strong academic ratings.
Learn more about living in West Des Moines- Controlled Access
- Clubhouse
- Fitness Center
- Hot Tub
- Sauna
- Playground
- 1st Floor
- 24-Hour Emergency Maintenance
- Balcony/Patio
- Black appliances
- Black Finishes
- End Unit
- Indoor Swimming Pool
- Large Closet
- Laundry On Every Floor
- Neutral Laminate Countertops
- New Flooring
- On-Site Dog Park
- On-Site Management Team
- Outdoor Swimming Pool
- Package Center
- Pool view
- Reno August 2024
- Reno February 2024
- Reno July 2023
- Reno July 2024
- Reno June 2024
- Reno March 2024
- Reno May 2024
- Reno November 2023
- Reno September 2023
- Reno September 2024
- Top Floor
- Vaulted Ceilings
- Walk In Closet
- Washer/dryer In Select Apartment Homes
- White Shaker Cabinets
- High Speed Internet Access
- Washer/Dryer
- Air Conditioning
- Heating
- Ceiling Fans
- Cable Ready
- Tub/Shower
- Dishwasher
- Disposal
- Kitchen
- Microwave
- Range
- Carpet
- Dining Room
- Walk-In Closets
- Window Coverings
- Balcony
- Patio
| Monday | 8am - 5pm |
|---|---|
| Tuesday | 8am - 7pm |
| Wednesday | 8am - 7pm |
| Thursday | 8am - 5pm |
| Friday | 8am - 5pm |
| Saturday | 10am - 4pm |
| Sunday | Closed |
| Colleges & Universities | Distance | ||
|---|---|---|---|
| Colleges & Universities | Distance | ||
| Drive: | 9 min | 4.8 mi | |
| Drive: | 11 min | 6.1 mi | |
| Drive: | 13 min | 6.2 mi | |
| Drive: | 15 min | 7.5 mi |


 The GreatSchools Rating helps parents compare schools within a state based on a variety of school quality indicators and provides a helpful picture of how effectively each school serves all of its students. Ratings are on a scale of 1 (below average) to 10 (above average) and can include test scores, college readiness, academic progress, advanced courses, equity, discipline and attendance data. We also advise parents to visit schools, consider other information on school performance and programs, and consider family needs as part of the school selection process.
View GreatSchools Rating Methodology
Data provided by GreatSchools.org © 2026. All rights reserved.
Scores provided by
 What do Walkability, Transit, Drivability, and Bikeability mean?
Walkability measures the walking distance to day-to-day needs.
Transit measures access to public transportation.
Drivability measures congestion, parking availability, and access to major roads.
Bikeability measures the suitability for cycling.
How It Works
What do Walkability, Transit, Drivability, and Bikeability mean?
Walkability measures the walking distance to day-to-day needs.
Transit measures access to public transportation.
Drivability measures congestion, parking availability, and access to major roads.
Bikeability measures the suitability for cycling.
How It Works
Traffic
BusyAirport
ActiveBusinesses
CalmScores provided by
HowLoud What is a Sound Score Rating? A Sound Score Rating aggregates noise caused by vehicle traffic, airplane traffic and local sources. How It WorksCambridge Court Photos
-
Cambridge Court
-
2BR, 2BA - 2B/1,035 SF
-
-
-
-
-
-
-
Nearby Apartments
Within 50 Miles of Cambridge Court
-
Eastwood on Grand
2120 Grand Ave
West Des Moines, IA 50265
$836 - $1,249
1-3 Br 1.9 mi
-
Elm Village
3705 Elm Dr
Urbandale, IA 50322
$890 - $1,670
1-3 Br 2.8 mi
-
Cityville on 9th
550 SW 9th St
Des Moines, IA 50309
$1,010 - $2,225
1-3 Br 4.7 mi
-
Sterling Pointe
10509 Dorset Dr
Johnston, IA 50131
$1,270 - $1,389
2-3 Br 6.3 mi
-
Alice Patricia
714 NE Alices Rd
Waukee, IA 50263
$1,064 - $1,522
1-3 Br 7.6 mi
-
The Franklin Apartments
1210 SW 28th St
Ankeny, IA 50023
$1,150 - $1,750
1-3 Br 9.4 mi
Cambridge Court has units with in‑unit washers and dryers, making laundry day simple for residents.
Utilities are not included in rent. Residents should plan to set up and pay for all services separately.
Parking is available at Cambridge Court and is free of charge for residents.
Cambridge Court has one to three-bedrooms with rent ranges from $890/mo. to $1,776/mo.
Yes, Cambridge Court welcomes pets. Breed restrictions, weight limits, and additional fees may apply. View this property's pet policy.
A good rule of thumb is to spend no more than 30% of your gross income on rent. Based on the lowest available rent of $890 for a one-bedroom, you would need to earn about $35,600 per year to qualify. Want to double-check your budget? Calculate how much rent you can afford with our Rent Affordability Calculator.
Cambridge Court is offering Specials for eligible applicants, with rental rates starting at $890.
Yes! Cambridge Court offers 5 Matterport 3D Tours. Explore different floor plans and see unit level details, all without leaving home.
1225 11th St
West Des Moines, IA 50265