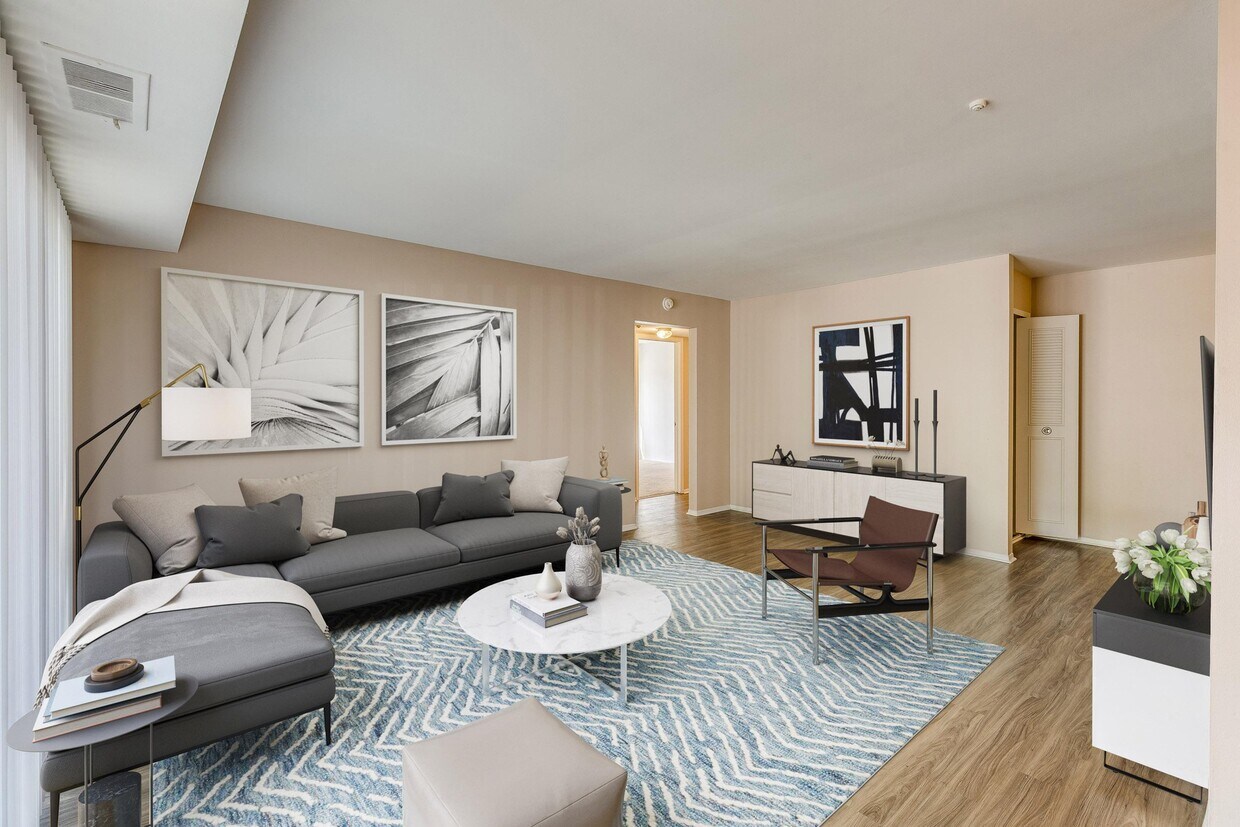
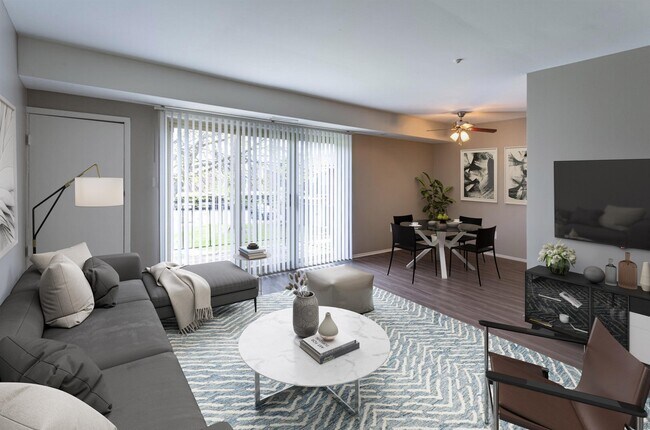
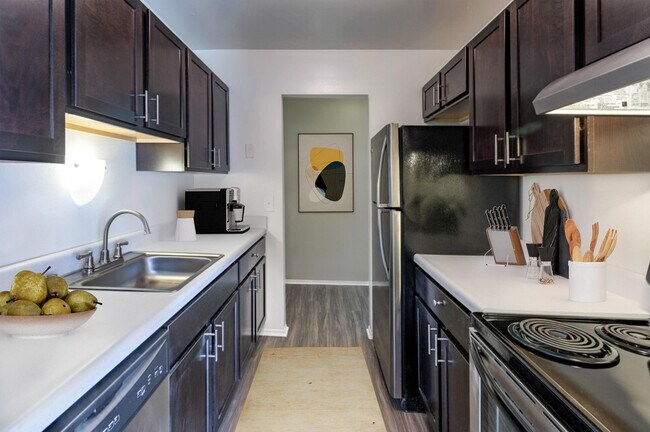
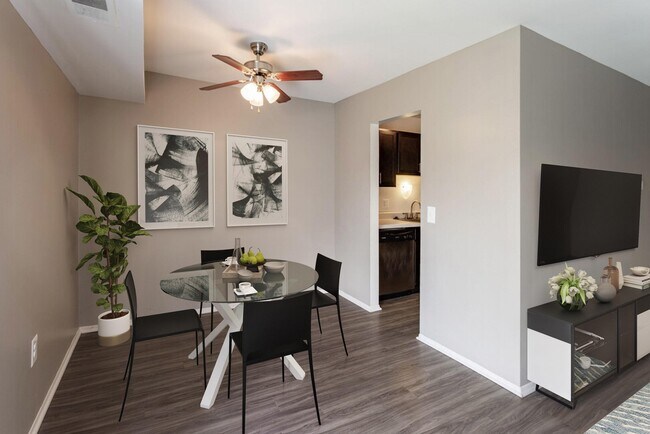
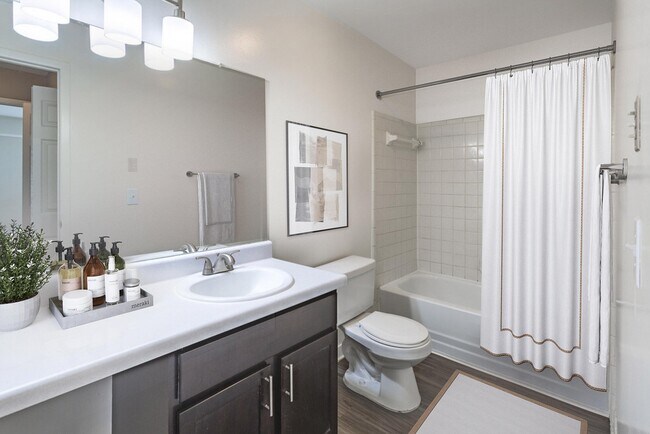
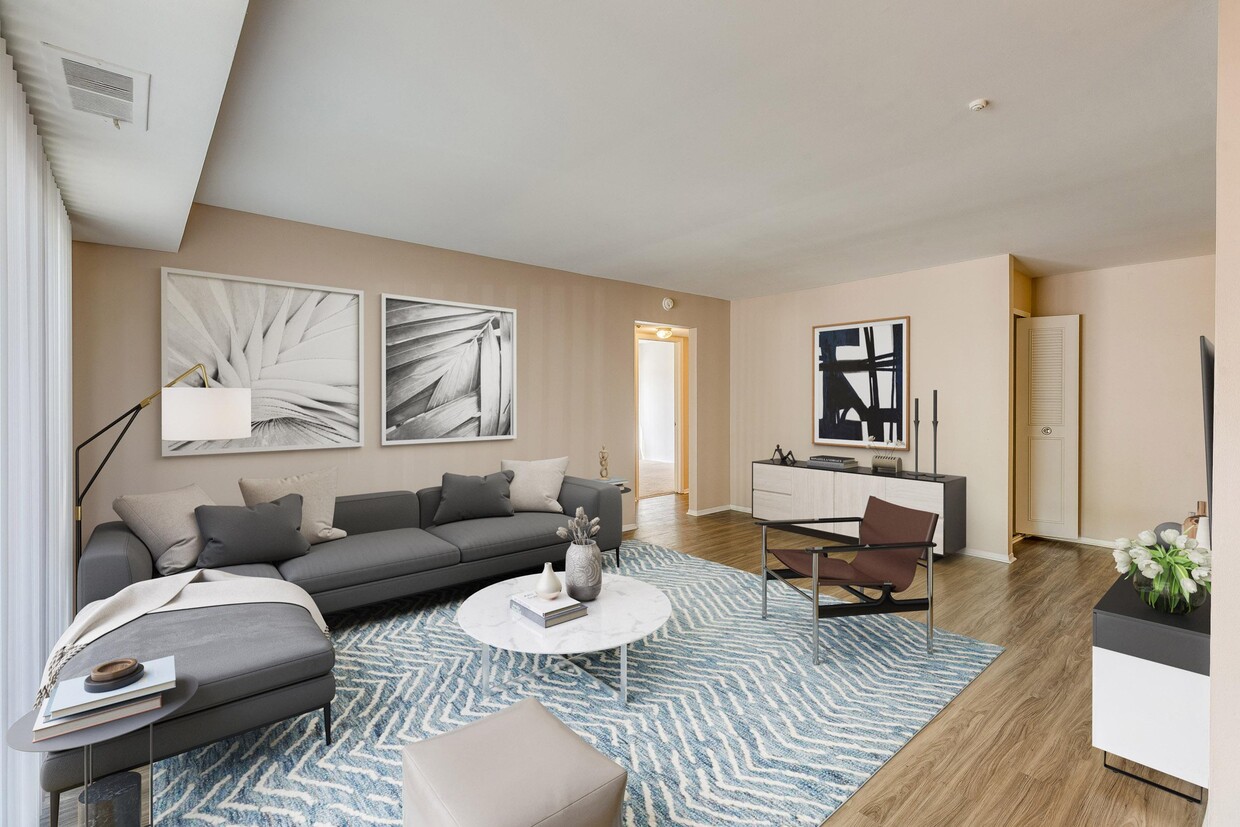
This 730 square foot apartment in Livonia, Michigan offers a well-designed single-floor living space. The layout comprises one bedroom, one bathroom, a living room, kitchen, and additional storage areas. The primary bedroom, measuring 160 square feet, provides ample space and features neutral-toned carpeting and a window for natural light. The living area showcases light wood-look flooring and a large sliding glass door, flooding the space with sunlight. The kitchen is efficiently designed with white cabinetry, marble-look countertops, and stainless steel appliances. The bathroom is outfitted with a white vanity, toilet, and a shower-tub combination. Throughout the apartment, neutral wall colors and modern fixtures create a contemporary ambiance. The property benefits from two closets for storage and a hallway connecting the rooms. This apartment combines functionality and style, making efficient use of its 730 square feet to provide comfortable living in a prime Livonia location.
Deerfield Woods
19401-19757 Farmington Rd,
Livonia,
MI
48152
-
Alquiler mensual
$1,390 - $1,685
-
Habitaciones
1 - 2 habitaciones
-
Baños
1 - 2 baños
-
Pies cuadrados
800 - 1,100 pies²

Puntos destacados
- Mejor valorado por los inquilinos
- Piscina exterior
- Vestidores
- Control de accesos
- Solárium
- Zona de pícnic
- Parrilla
- Balcón
- Property manager en las instalaciones
Precios y modelos

-
Unidad 19693price $1,390square feet 800availibility Ahora
-
Unidad 19611price $1,470square feet 800availibility Ahora
-
Unidad 19495price $1,485square feet 800availibility Ahora
-
Unidad 19721price $1,475square feet 1,100availibility Ahora
-
Unidad 19717price $1,535square feet 1,100availibility Ahora
-
Unidad 19731price $1,605square feet 1,100availibility Ahora
-
Unidad 19693price $1,390square feet 800availibility Ahora
-
Unidad 19611price $1,470square feet 800availibility Ahora
-
Unidad 19495price $1,485square feet 800availibility Ahora
-
Unidad 19721price $1,475square feet 1,100availibility Ahora
-
Unidad 19717price $1,535square feet 1,100availibility Ahora
-
Unidad 19731price $1,605square feet 1,100availibility Ahora
Tarifas y políticas
Las tarifas que se indican a continuación son proporcionadas por la comunidad y pueden excluir los servicios públicos o complementos. Todos los pagos se realizan directamente a la propiedad y no son reembolsables a menos que se especifique lo contrario. Utiliza la Calculadora de Costos para determinar los costos según tus necesidades.
-
Servicios y elementos básicos
-
Trash Admin FeeCobrado por unidad.$5 / mes
-
Utility - Water/SewerThere will be a $4 administrative fee added. Cobrado por unidad.Usage-Based
-
Utility - ElectricCobrado por unidad.Usage-Based
-
-
Elementos básicos por única vez
-
Pagadero al momento de la mudanza
-
Admin Fee Due at Move InCobrado por unidad.$100
-
Utility Service FeeCobrado por unidad.$12.50
-
Holding FeeCobrado por unidad.$200
-
Application FeeCobrado por unidad.$65
-
-
Pagadero al momento de la mudanza
-
Perros
-
Dog FeeMax of 2. Cobrado por mascota.$300
-
Dog RentCobrado por mascota.$50 / mes
Restricciones:Breed Restrictions May ApplyLeer más Leer menos -
-
Gatos
-
Cat FeeMax of 2. Cobrado por mascota.$300
-
Cat RentCobrado por mascota.$50 / mes
Restricciones:Breed Restrictions May Apply -
-
Garaje abierto
-
Parking FeeMax of 1. Cobrado por vehículo.$40 / mes
ComentariosMax of 1 -
-
Otros
-
Parking FeeMax of 1. Cobrado por vehículo.$20 / mes
ComentariosMax of 1, Additional Assigned Parking -
Renuncia de responsabilidad de los cargos de la propiedad: Based on community-supplied data and independent market research. Subject to change without notice. May exclude fees for mandatory or optional services and usage-based utilities.
Detalles
Información de la propiedad
-
Incorporado 1977
-
144 unidades/2 plantas
Recorridos 3D de Matterport
Acerca de Deerfield Woods
Deerfield Woods Apartments le ofrece la comodidad, el estilo y la tranquilidad que busca. Desde el momento en que llegue, el ambiente sereno y las residencias de una, dos y tres habitaciones, cuidadosamente diseñadas, le cautivarán. Algunas viviendas cuentan con acabados renovados, mientras que todos los planos de planta ofrecen amplias salas de estar y vestidores. El acceso exclusivo a nuestras áreas al aire libre le brinda una sensación de bienestar que lo acompañará durante todo el día. Y el vecindario a su alrededor refuerza esa sensación. ¡Llame hoy mismo a nuestra comunidad para obtener más información sobre Deerfield Wood Apartments!
Deerfield Woods se encuentra en Wayne County en el código postal 48152. Esta área está atendida por la zona de asistencia del Livonia Public Schools School District.
Características únicas
- Amplio espacio de almacenamiento
- Electrodomésticos de acero inoxidable
- Electrodomésticos modernos
- Estacionamiento cubierto
- Estacionamiento cubierto disponible*
- Gestión in situ
- Horno
- Intercomunicador
- Lavadora y secadora en el hogar*
- Lavandería en las instalaciones
- Mantenimiento de emergencia las 24 horas
- Patio/Balcón
- Planos de planta espaciosos
- Se admiten mascotas
- Suelo de tablones en toda la vivienda.
- Vestidores
- Viviendas reformadas disponibles
Comodidades de la comunidad
Piscina exterior
Gimnasio
Instalaciones de lavandería
Sede del club
- Instalaciones de lavandería
- Control de accesos
- Mantenimiento en las instalaciones
- Property manager en las instalaciones
- Servicio de lavandería
- Sede del club
- Almacén/trastero
- Sin ascensor
- Gimnasio
- Piscina exterior
- Solárium
- Patio
- Parrilla
- Zona de pícnic
Características del apartamento
Lavadora/Secadora
Aire acondicionado
Lavavajillas
Acceso a Internet de alta velocidad
Vestidores
Nevera
Bañera/Ducha
Zona de eliminación de desechos
Características interiores
- Acceso a Internet de alta velocidad
- Lavadora/Secadora
- Aire acondicionado
- Calefacción
- Ventiladores de techo
- Libre de humo
- Preinstalación de cables
- Almacén/trastero
- Bañera/Ducha
- Intercomunicador
Características y electrodomésticos de la cocina
- Lavavajillas
- Zona de eliminación de desechos
- Electrodomésticos de acero inoxidable
- Cocina
- Horno
- Fogón
- Nevera
Detalles del modelo
- Alfombra
- Suelos de baldosas
- Suelos de vinilo
- Comedor
- Vestidores
- Cubiertas de ventanas
- Balcón
- Patio
Livonia ofrece a los residentes un complejo en crecimiento en el oeste de los bordes del área suburbana de Detroit. La ciudad posee una gran cantidad de parques para toda la familia para todos los amantes de las actividades al aire libre. Si bien los bares tienen DJ y bandas en vivo los fines de semana, también hay lugares de entretenimiento de adultos para personas de más de 35 con un lugar en el que pone en la comunidad de cine y una sinfonía orchestra.The comunidad está ubicado 19 millas al oeste de Detroit y a 25 millas de Ann Arbor, mientras que los trabajadores de Ford Motor Company viaje 15 millas de Dearborn.
Obtén más información sobre la vida en Livonia- Instalaciones de lavandería
- Control de accesos
- Mantenimiento en las instalaciones
- Property manager en las instalaciones
- Servicio de lavandería
- Sede del club
- Almacén/trastero
- Sin ascensor
- Solárium
- Patio
- Parrilla
- Zona de pícnic
- Gimnasio
- Piscina exterior
- Amplio espacio de almacenamiento
- Electrodomésticos de acero inoxidable
- Electrodomésticos modernos
- Estacionamiento cubierto
- Estacionamiento cubierto disponible*
- Gestión in situ
- Horno
- Intercomunicador
- Lavadora y secadora en el hogar*
- Lavandería en las instalaciones
- Mantenimiento de emergencia las 24 horas
- Patio/Balcón
- Planos de planta espaciosos
- Se admiten mascotas
- Suelo de tablones en toda la vivienda.
- Vestidores
- Viviendas reformadas disponibles
- Acceso a Internet de alta velocidad
- Lavadora/Secadora
- Aire acondicionado
- Calefacción
- Ventiladores de techo
- Libre de humo
- Preinstalación de cables
- Almacén/trastero
- Bañera/Ducha
- Intercomunicador
- Lavavajillas
- Zona de eliminación de desechos
- Electrodomésticos de acero inoxidable
- Cocina
- Horno
- Fogón
- Nevera
- Alfombra
- Suelos de baldosas
- Suelos de vinilo
- Comedor
- Vestidores
- Cubiertas de ventanas
- Balcón
- Patio
| Lunes | 10am - 6pm |
|---|---|
| Martes | 10am - 6pm |
| Miércoles | 10am - 6pm |
| Jueves | 10am - 6pm |
| Viernes | 10am - 6pm |
| Sábado | 10am - 4pm |
| Domingo | Cerrado |
| Institutos y Universidades | Distancia de | ||
|---|---|---|---|
| Institutos y Universidades | Dist. | ||
| En coche: | 8 minutos | 3.7 mi | |
| En coche: | 10 minutos | 5.2 mi | |
| En coche: | 15 minutos | 6.3 mi | |
| En coche: | 19 minutos | 9.9 mi |


 La Calificación de GreatSchools ayuda a los padres a comparar las escuelas dentro de un Estado basado en una variedad de indicadores de calidad y proporciona una imagen útil de la eficacia con la que cada escuela sirve a todos sus estudiantes. Las calificaciones están en una escala de 1 (por debajo del promedio) a 10 (encima del promedio) y puede incluir los puntajes de prueba, preparación universitaria, progreso académico, cursos avanzados, equidad, disciplina y datos de asistencia. Nosotros también recomendamos a los padres visitar las escuelas, considerar otra información sobre el desempeño y los programas escolares, y tener en cuenta las necesidades de la familia como parte del proceso de selección de la escuela.
Ver la metodología de calificación de GreatSchools
Datos proporcionados por GreatSchools.org © 2026. Todos los derechos reservados.
Puntajes proporcionados por
 ¿Qué significan la caminabilidad, el transporte público, la facilidad para conducir y la ciclabilidad?
La caminabilidad mide la distancia a pie a las necesidades diarias.
El transporte público mide el acceso al transporte público.
La facilidad para conducir mide la congestión, la disponibilidad de estacionamiento y el acceso a las principales vías.
La ciclabilidad mide qué tan adecuado es el área para andar en bicicleta.
Cómo funciona
¿Qué significan la caminabilidad, el transporte público, la facilidad para conducir y la ciclabilidad?
La caminabilidad mide la distancia a pie a las necesidades diarias.
El transporte público mide el acceso al transporte público.
La facilidad para conducir mide la congestión, la disponibilidad de estacionamiento y el acceso a las principales vías.
La ciclabilidad mide qué tan adecuado es el área para andar en bicicleta.
Cómo funciona
Tráfico
ActivoAeropuerto
TranquiloEmpresas
TranquiloPuntajes proporcionados por
HowLoud ¿Qué es una clasificación de puntaje de ruido? La clasificación de puntaje de ruido es el conjunto del ruido provocado por el transito de vehículos o de aviones y de fuentes locales. Cómo funcionaDeerfield Woods Fotos
-
Deerfield Woods
-
1BR, 1BA - 800 SF
-
-
-
-
-
-
Descansa
-
Casa club
Apartamentos cercanos
A 50 millas de Deerfield Woods
-
The Lakes
25500 W 12 Mile Rd
Southfield, MI 48034
$1,105 - $2,325
1-3 Hab 6.4 mi
-
Cambridge on Ford
5955 Edinburgh St
Canton, MI 48187
$1,005 - $1,390
1-2 Hab 7.8 mi
-
Springwells Park
15630 Middlebury Dr
Dearborn, MI 48120
$1,125 - $2,040
1-3 Hab 12.7 mi
-
Woodland Gardens
4805 Woodland Ave
Royal Oak, MI 48073
$1,110 - $1,460
1-2 Hab 12.8 mi
-
Laketree
170 Leslie Ln
Waterford, MI 48328
$1,030 - $1,425
1-2 Hab 14.5 mi
-
The Reserve at Southgate
13750 Village Green Blvd
Southgate, MI 48195
$1,310 - $1,580
1-3 Hab 17.6 mi
Deerfield Woods tiene unidades con lavadoras y secadoras incluidas, lo que hace que el día de lavandería sea simple para los residentes.
Los servicios públicos no están incluidos en el alquiler. Los residentes deben planear el establecimiento y pago de todos los servicios por separado.
Hay estacionamiento disponible en Deerfield Woods. Se pueden aplicar cargos dependiendo del tipo de estacionamiento que se ofrece. Comunícate con esta propiedad para conocer detalles.
Deerfield Woods tiene uno a dos-dormitorios con alquileres que van desde $1,390/mes hasta $1,685/mes.
Sí, Deerfield Woods acepta mascotas. Pueden aplicarse restricciones de razas, límites de peso y tarifas adicionales. Consulta la política de mascotas de esta propiedad.
Una buena regla general es no dedicar más del 30% de sus ingresos brutos al alquiler. Basado en el alquiler más bajo disponible de esta propiedad de $1,390 para un uno-dormitorio, necesitarías ganar aproximadamente $55,600 al año para calificar. ¿Quieres revisar tu presupuesto? Calcula cuánto alquiler puedes pagar con nuestra calculadora de asequibilidad de alquiler.
Deerfield Woods está ofreciendo Especiales para solicitantes elegibles, con tarifas de alquiler a partir de $1,390.
¡Sí! Deerfield Woods ofrece 5 recorridos en 3D de Matterport. Explora diferentes planos y ve los detalles de las unidades, todo sin salir de casa.
19401-19757 Farmington Rd
Livonia, MI 48152